
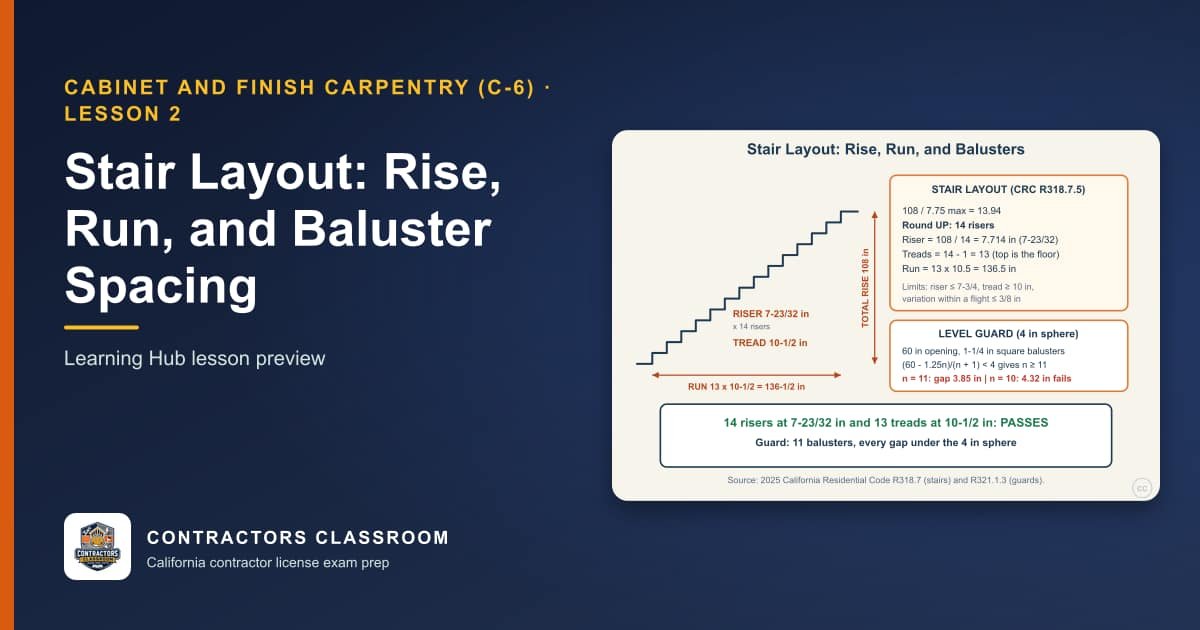
In a California house, a stair riser can be no taller than 7 3/4 inches and a tread no shallower than 10 inches under the 2025 California Residential Code. (2025 CRC §R318.7.5.1) (2025 CRC §R318.7.5.2) Those two numbers drive every stair layout, and the rest of the stairway section decides whether your layout survives an inspection. In the 2025 California edition the stair rules sit in Section R318.7, not in the older R311.7 numbering you may remember.
Where the stair rules live in the 2025 California edition
California renumbered Chapter 3, so stairways now live under the means of egress section. The section applies wherever a code requires a stairway and also wherever you simply provide one. (2025 CRC §R318.7) Three kinds of stairs are exempt: those that are neither inside nor attached to a building, porch or deck; those that only reach an attic not meant for habitation; and those that only reach a crawl space. (2025 CRC §R318.7)
If a reference you are studying still cites R311.7 for stairs, it predates this renumbering, so check the number against the current book.
Width, headroom and total rise
A stairway must be at least 36 inches wide in the clear above the handrail height and below the headroom height. (2025 CRC §R318.7.1) At and below the handrail, the clear width can narrow to 31 1/2 inches with a handrail on one side, or to 27 inches when there are handrails on both sides. (2025 CRC §R318.7.1)
Headroom must be at least 6 feet 8 inches, measured straight up from the sloped line through the tread nosings or from the surface of a landing. (2025 CRC §R318.7.2) There is a small allowance where tread nosings run under the edge of a floor opening, and that opening can intrude no more than about 4 3/4 inches into the headroom space. (2025 CRC §R318.7.2)
One flight cannot rise more than 12 feet 7 inches between floor levels or landings. (2025 CRC §R318.7.3) That is 151 inches, so a tall space needs an intermediate landing.
Riser height, tread depth and nosing
Measure a riser vertically between the leading edges of two neighboring treads, and keep it at 7 3/4 inches or less. (2025 CRC §R318.7.5.1) Treads are measured horizontally from the front edge of one tread to the front edge of the next, and the depth must be at least 10 inches. (2025 CRC §R318.7.5.2) Carpet, rugs and runners do not count in any of these dimensions. (2025 CRC §R318.7.5)
Uniformity matters as much as the maximums. Within one flight, the tallest riser cannot exceed the shortest by more than 3/8 inch. (2025 CRC §R318.7.5.1) The same 3/8 inch limit applies to tread depth. (2025 CRC §R318.7.5.2) An inspector with a tape and a level will find a bad cut sooner than a bad calculation.
Nosings have their own limits:
- The edge may have a radius of curvature up to 9/16 inch, or a bevel up to 1/2 inch. (2025 CRC §R318.7.5.3)
- The nosing projection must be between 3/4 inch and 1 1/4 inches. (2025 CRC §R318.7.5.3)
- The largest projection cannot beat the smallest by more than 3/8 inch within the flight and the top landing. (2025 CRC §R318.7.5.3)
- No projection is needed when the tread is at least 11 inches deep. (2025 CRC §R318.7.5.3)
Open risers are allowed, but where the opening sits more than 30 inches above the floor or grade below, a 4-inch sphere must not pass through. (2025 CRC §R318.7.5.1)
Worked example: a 112-inch floor-to-floor height
Say the finished floor of the upper level sits 112 inches above the lower floor. That is under the 151-inch limit for a single flight.
- Divide the total rise by the maximum riser: 112 / 7.75 = 14.45. You cannot use 14.45 risers, and 14 risers would each be 8 inches, which is too tall. Round up to 15 risers.
- Divide again: 112 / 15 = 7.47 inches, a little under 7 1/2 inches. Every riser is cut to that height, so the variation is zero on paper.
- In a straight flight the upper floor acts as the last tread, so 15 risers give 14 treads. At the 10-inch minimum, the run is 14 x 10 = 140 inches, about 11 feet 8 inches. A 10 1/2-inch tread stretches that to 147 inches.
Then check the extras. Fifteen risers is more than four, so at least one side needs a handrail. (2025 CRC §R318.7.8) You also need 6 feet 8 inches of headroom along the whole slope, which is what usually decides whether the floor opening above is long enough.
Landings, slope and winders
A floor or landing is required at the top and bottom of each flight, at least as wide as the flight. (2025 CRC §R318.7.6) On a straight run, the landing must be at least 36 inches deep in the direction of travel. (2025 CRC §R318.7.6) Treads and landings can slope no steeper than 1 in 48 (2 percent), with a 1 in 20 allowance for a landing that must drain water. (2025 CRC §R318.7.7)
If the stair turns on winders, the walkline sits 12 inches in from the inside of the turn. (2025 CRC §R318.7.4) Winder treads must reach 10 inches at the walkline and never drop below 6 inches anywhere in the clear width. (2025 CRC §R318.7.5.2.1)
Spiral stairs follow a separate set of numbers, including 26 inches of clear width and 6 feet 6 inches of headroom. (2025 CRC §R318.7.11.1)
Remodel and special cases
When you alter an existing stair, the code does not force a full upgrade if the existing space and framing leave no room to change the pitch. (2025 CRC §R318.7.9) Exterior stairs also have their own rules: an exterior stair of no more than two risers does not need a top landing at an exterior door, provided the door does not swing over the stair. (2025 CRC §R318.7.6)
Practice this for the exam
Stair layout combines a rounding step with several limits, which makes it good practice. If you are preparing for a framing or carpentry exam, the framing and rough carpentry exam prep page covers the related structural sections. Framing and rough carpentry license exam prep The finish carpentry course has a full stair layout lesson that uses the same R318.7 limits. Stair layout: rise, run, and baluster spacing If you plan to bid whole houses, general building contractor exam prep includes residential code reading. General building contractor exam prep
Sources
Code sections and publications this article relies on, as printed in the editions we reviewed. Codes and CSLB procedures change: check the current text before you rely on a detail.
- 2025 California Residential Code (CRC), Title 24 Part 2.5, Section R318.7.5.1
- 2025 California Residential Code (CRC), Title 24 Part 2.5, Section R318.7.5.2
- 2025 California Residential Code (CRC), Title 24 Part 2.5, Section R318.7
- 2025 California Residential Code (CRC), Title 24 Part 2.5, Section R318.7.1
- 2025 California Residential Code (CRC), Title 24 Part 2.5, Section R318.7.2
- 2025 California Residential Code (CRC), Title 24 Part 2.5, Section R318.7.3
- 2025 California Residential Code (CRC), Title 24 Part 2.5, Section R318.7.5
- 2025 California Residential Code (CRC), Title 24 Part 2.5, Section R318.7.5.3
- 2025 California Residential Code (CRC), Title 24 Part 2.5, Section R318.7.8
- 2025 California Residential Code (CRC), Title 24 Part 2.5, Section R318.7.6
- 2025 California Residential Code (CRC), Title 24 Part 2.5, Section R318.7.7
- 2025 California Residential Code (CRC), Title 24 Part 2.5, Section R318.7.4
- 2025 California Residential Code (CRC), Title 24 Part 2.5, Section R318.7.5.2.1
- 2025 California Residential Code (CRC), Title 24 Part 2.5, Section R318.7.11.1
- 2025 California Residential Code (CRC), Title 24 Part 2.5, Section R318.7.9
Every lesson and question we write is grounded in California code books and CSLB materials. How we build our lessons


