
Under the 2025 California Residential Code, underlayment is required under nearly every common covering: shingles (asphalt, metal, slate, wood), shakes, clay and concrete tile, mineral-surfaced roll roofing, metal roof panels and building-integrated photovoltaic (BIPV) roofing. (2025 CRC §R905.1.1) How many layers you need, and how you lap and fasten them, depends on the roof slope and on whether the location requires wind design. The rules sit in Section R905.1.1 and its three tables.
When underlayment is required
Section R905.1.1 lists the roof coverings that need underlayment and sends you to a table for how to apply it. (2025 CRC §R905.1.1) There is one exception: structural metal panels that need no substrate or underlayment. (2025 CRC §R905.1.1)
Underlayment made to certain ASTM standards must carry a label showing the standard and, where it applies, the type. (2025 CRC §R905.1.1) Table R905.1.1(1) pairs each roof covering with the types it accepts, and it has one column for areas where wind design is not required and another for areas where it is. (2025 CRC Table R905.1.1(1)) For asphalt shingles, the table accepts ASTM D226 Type I or II felt outside wind-design areas, and only Type II inside them. (2025 CRC Table R905.1.1(1))
Slope limits for shingles and tile
Slope decides how many layers go down. Asphalt shingles are allowed only on slopes of 2 in 12 or steeper. (2025 CRC §R905.2.2) From 2 in 12 up to 4 in 12, you must use double underlayment. (2025 CRC §R905.2.2)
Clay and concrete tile have their own minimum slope and the same double-underlayment band up to 4 in 12. (2025 CRC §R905.3.2) Check the minimum slope for tile in the current book itself, because the fraction in the text copy we reviewed was hard to read.
One trap: the application table lists 4 in 12 as the top of the two-layer range and also as the start of the one-layer range for asphalt shingles. (2025 CRC Table R905.1.1(2)) Exactly 4 in 12 is a judgment call, so confirm with your building department before you buy for a roof at that pitch.
Layers, laps and offsets for asphalt shingles
Where wind design is not required, Table R905.1.1(2) gives three ways to comply. (2025 CRC Table R905.1.1(2))
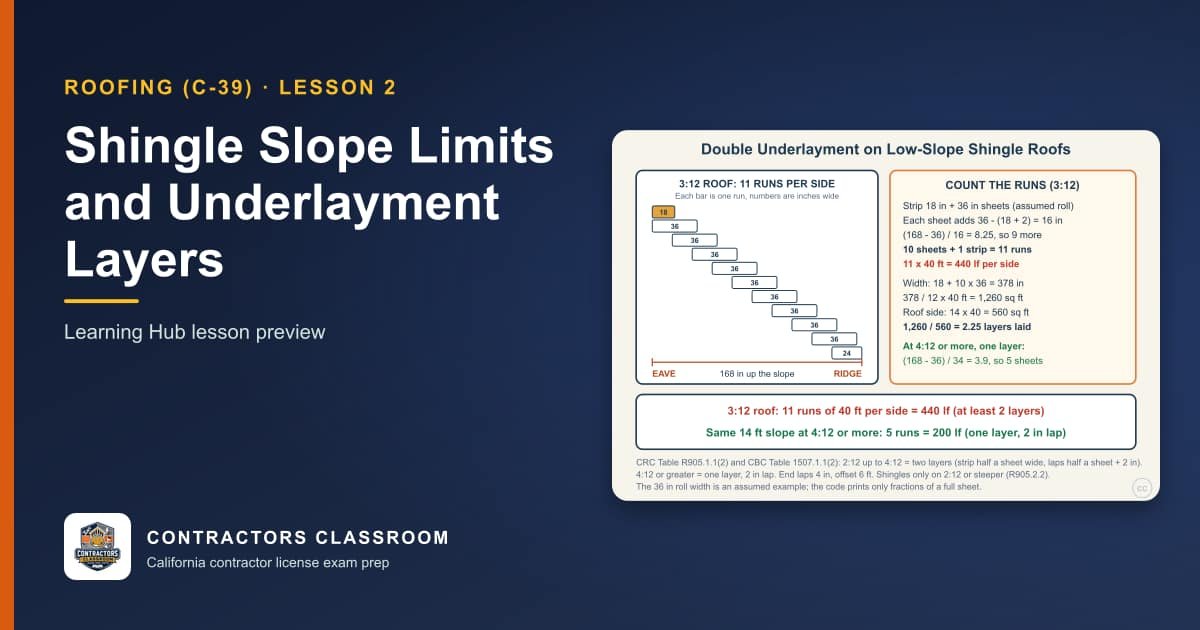
- 2 in 12 up to 4 in 12: two layers. Start with a strip half the width of a full sheet along the eave, then lay full-width sheets that overlap each other by half a sheet plus 2 inches. (2025 CRC Table R905.1.1(2))
- 4 in 12 or steeper: one layer, applied shingle fashion from the eave with a 2-inch lap. (2025 CRC Table R905.1.1(2))
- Any slope: one layer of self-adhering membrane (polymer modified bitumen) meeting ASTM D1970, installed per the manufacturers' instructions. (2025 CRC Table R905.1.1(2))
For the felt options, end laps are 4 inches and are offset by 6 feet. (2025 CRC Table R905.1.1(2)) The table also says that distortions in the underlayment must not get in the way of the shingles sealing. (2025 CRC Table R905.1.1(2))
Where wind design is required, the table offers a different set. One is two layers of mechanically fastened underlayment laid the same half-sheet-plus-2-inches way. (2025 CRC Table R905.1.1(2)) Another is a strip of self-adhering membrane at least 4 inches wide over every joint in the roof deck, with an approved underlayment over the entire roof on top of those strips. (2025 CRC Table R905.1.1(2)) The third is again a single layer of self-adhering membrane. (2025 CRC Table R905.1.1(2))
Worked example: counting sheets on a 12-foot slope
The code prints fractions of a sheet width, not a roll size, so assume a 36-inch roll for this example. The eave-to-ridge distance along the slope is 12 feet, or 144 inches.
Two-layer roof (3 in 12, no wind design). The half-width strip is 18 inches. Each full sheet overlaps the one below by 18 + 2 = 20 inches, so every added sheet advances only 36 - 20 = 16 inches. (2025 CRC Table R905.1.1(2)) Eight full sheets cover 36 + 7 x 16 = 148 inches, enough for 144, so the job is one strip plus eight sheets.
One-layer roof (5 in 12, no wind design). Each sheet laps 2 inches, so each added sheet advances 34 inches. (2025 CRC Table R905.1.1(2)) Five sheets cover 36 + 4 x 34 = 172 inches, while four would fall short at 36 + 3 x 34 = 138. Five sheets are enough.
On the same 12-foot slope, the steeper roof takes five sheets and the lower-pitched roof takes eight sheets plus the strip. That gap is why the slope is among the first things to confirm on an estimate.
Fastening underlayment
Where wind design is not required, asphalt shingle underlayment only needs to be fastened enough to hold it in place. (2025 CRC Table R905.1.1(3)) Where wind design is required, mechanically fastened underlayment uses corrosion-resistant fasteners in a grid with 12 inches between side laps and 6-inch spacing at side and end laps. (2025 CRC Table R905.1.1(3)) The nails are annular ring or deformed shank with 1-inch-diameter metal or plastic caps. (2025 CRC Table R905.1.1(3))
Self-adhering membrane follows the instructions of both the underlayment and the roof covering manufacturer. (2025 CRC Table R905.1.1(3)) That table also carries a firm exception: self-adhering polymer modified bitumen underlayment is not allowed under wood shakes or wood shingles. (2025 CRC Table R905.1.1(3))
Ice barriers and drip edge
Where Table R301.2 shows a history of ice forming along the eaves, an ice barrier is required under shingles, shakes and several other coverings. (2025 CRC §R905.1.2) The barrier can be a pair of cemented underlayment layers or a self-adhering membrane. Either one starts at the lowest edge and reaches at least 24 inches inside the exterior wall line. (2025 CRC §R905.1.2) On slopes of 8 in 12 or steeper, it must reach at least 36 inches measured along the slope from the eave edge. (2025 CRC §R905.1.2) Detached accessory structures without conditioned floor area are excepted. (2025 CRC §R905.1.2)
At a shingle roof edge, the underlayment goes over the drip edge along eaves and under it along rakes. (2025 CRC §R905.2.8.5)
Related study material
A reroof estimate that gets the layer count wrong is an easy mistake to make. If you are studying for a roofing license, the roofing contractor exam prep page covers these sections in the context of the C-39 outline. Roofing contractor license exam prep The lesson on shingle slope limits works the same two-layer count in more detail. Shingle slope limits and underlayment layers General building applicants meet the same chapter in the general building exam prep. General building contractor exam prep
Sources
Code sections and publications this article relies on, as printed in the editions we reviewed. Codes and CSLB procedures change: check the current text before you rely on a detail.
- 2025 California Residential Code (CRC), Title 24 Part 2.5, Section R905.1.1
- 2025 California Residential Code (CRC), Title 24 Part 2.5, Table R905.1.1(1)
- 2025 California Residential Code (CRC), Title 24 Part 2.5, Section R905.2.2
- 2025 California Residential Code (CRC), Title 24 Part 2.5, Section R905.3.2
- 2025 California Residential Code (CRC), Title 24 Part 2.5, Table R905.1.1(2)
- 2025 California Residential Code (CRC), Title 24 Part 2.5, Table R905.1.1(3)
- 2025 California Residential Code (CRC), Title 24 Part 2.5, Section R905.1.2
- 2025 California Residential Code (CRC), Title 24 Part 2.5, Section R905.2.8.5
Every lesson and question we write is grounded in California code books and CSLB materials. How we build our lessons


