- Roofing square
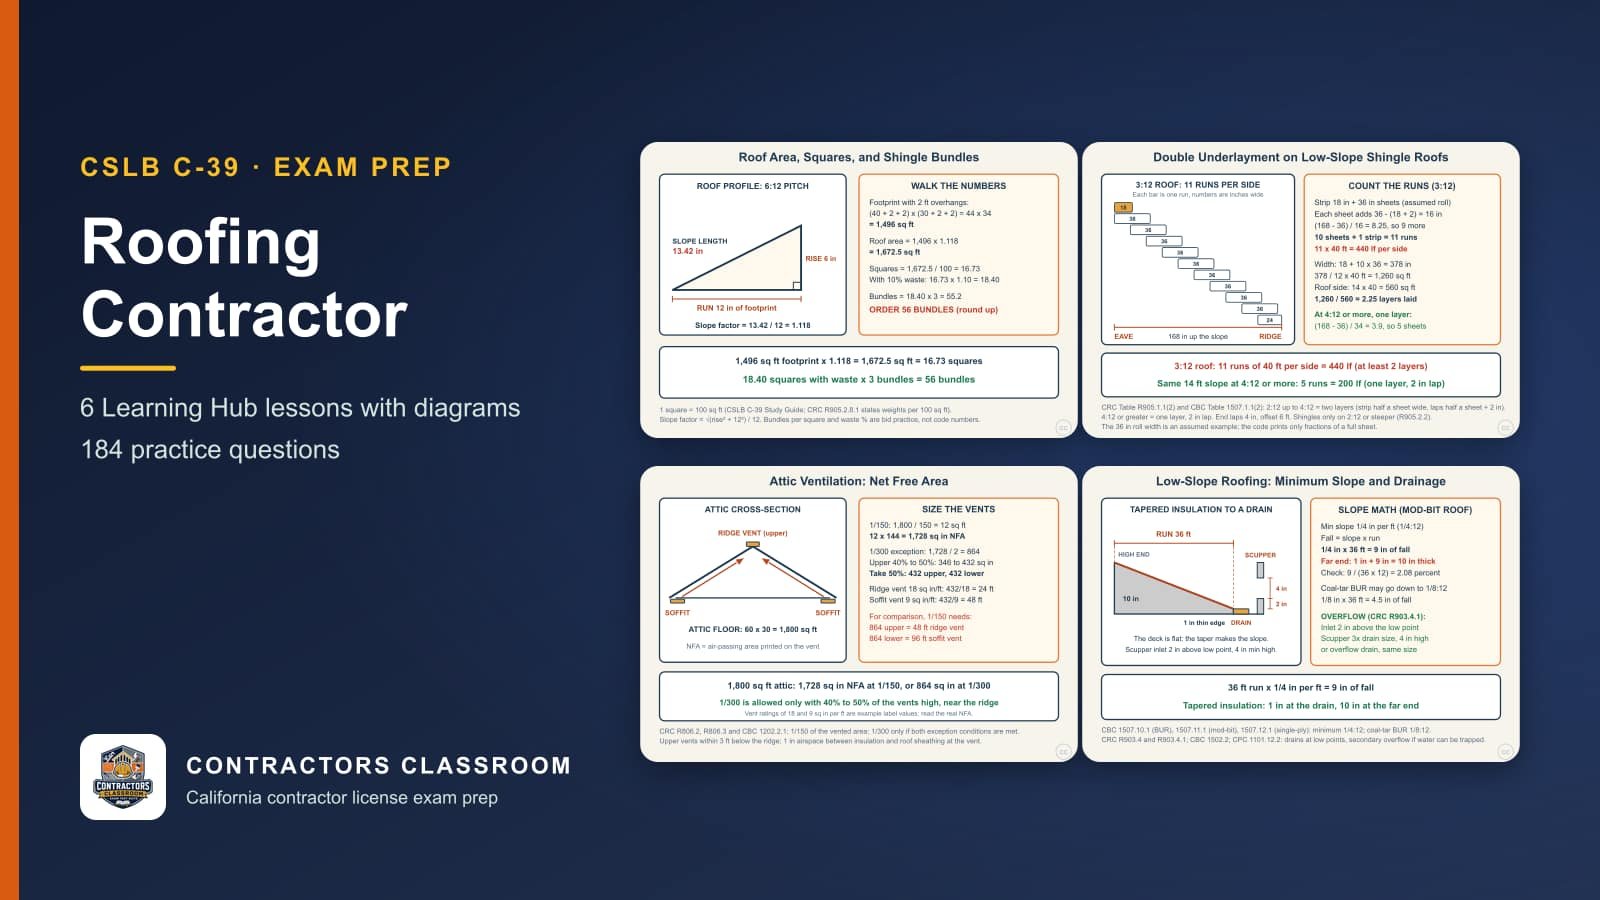
- The unit in which roofing is measured, priced and sold: one hundred square feet of roof surface. Converting a roof's area to squares, adding waste, and then to bundles or rolls is the basic ordering step on every job.
- Slope factor
- The multiplier that turns a roof's plan footprint into its true tilted surface area, found from the rise per twelve inches of run. A steeper pitch gives a larger factor, which is why footprint alone always under-orders material.
- Underlayment
- The water-resistant layer between the roof deck and the covering that backs up the shingles or tile if wind-driven rain gets under them. Number of layers and lap sizes depend on roof slope, and it must carry the labels the code requires.
- Drip edge
- A metal strip along eaves and rakes that shoots water clear of the fascia and protects the deck edge. It is installed in a set order with the underlayment, over it at the eave and under it at the rake.
- Step flashing
- Individual bent metal pieces woven between shingle courses where a roof meets a vertical sidewall. Each piece sheds water onto the shingle below, and the wall leg runs up behind the siding.
- Open valley
- A roof valley lined with a wide metal strip or layers of roll roofing that is left exposed between the shingle ends. The lining goes in before the shingles, and the metal gage and width are specified by the code.
- Cricket
- A small peaked structure built on the uphill side of a chimney or wide penetration to split the water and send it around the obstruction. Without it, debris and water pile up behind and leaks follow.
- Net free ventilating area
- The actual air passage through a vent once the blocking effect of louvers and screening is deducted, as printed on the product label in square inches. Attic vent requirements are expressed as a fraction of the attic floor area, with intake and exhaust split.
- Built-up roof
- A low-slope system assembled on site from alternating layers of reinforcing felts and bitumen, often capped with gravel or a coating. It forms a continuous waterproof membrane and is repaired by cutting out and replacing damaged plies.
- Modified bitumen
- A factory-made sheet of asphalt blended with polymers and reinforced, installed in one or more plies by torch, hot asphalt, adhesive or self-adhesion. It resists cracking at movement points better than plain asphalt felts.
- Single-ply membrane
- A factory-made sheet such as TPO, EPDM or PVC, laid in one layer and joined by heat-welding, adhesive or tape. Seams, fastening method and flashing at corners and penetrations decide how well it performs.
- Spray polyurethane foam
- A two-component foam sprayed in place to form a seamless insulating roof layer, then protected by a coating. Installers must clear loose gravel from an old gravel-surfaced roof first so the foam bonds to a sound substrate.
- Standing-seam panel
- A metal roof panel whose edges lock into raised seams above the water line, fastened with concealed clips that let it move with temperature changes. It can work at a very low slope, unlike lapped panels with exposed fasteners.
- Tapered insulation
- Insulation boards cut in graduated thickness to build a slope into a flat structural deck so water reaches the drains. Its layout must match the drain locations and the minimum design slope.
- Scupper
- An opening through a parapet or wall that lets water drain off a roof edge. Where the edge is enclosed, secondary scuppers set slightly above the low point provide an overflow route if the main drains clog.
- Parapet
- A low wall that rises above the roof surface at its perimeter. It affects flashing height, drainage and edge details, and a parapet of sufficient height can serve as an edge guard on some roofs.
- Counterflashing
- Metal set into or over a wall that overlaps the top of base flashing, so the joint is shielded without being rigidly attached to both surfaces. It allows movement between roof and wall.
- Warning line
- A flagged rope or wire set back from the roof edge on certain low-slope roofs, strung at a prescribed height with a minimum strength. It marks where workers must not pass without additional protection.
- Roof jack
- A bracket nailed to a steep roof that supports a plank or platform, giving footing and a place to stage materials. Above certain slopes it must be combined with safety lines, and it is part of the roof edge safeguards for shingle work.