CSLB B-2

Residential Remodeling Contractor License Exam Prep (B-2)

Getting ready for the California residential remodeling contractor license exam (CSLB B-2)? Study with 538 practice questions in 5 categories and 5 Learning Hub lessons, made for remodelers, with the Law and Business exam included.

One-time purchase, no subscription. Law & Business included.

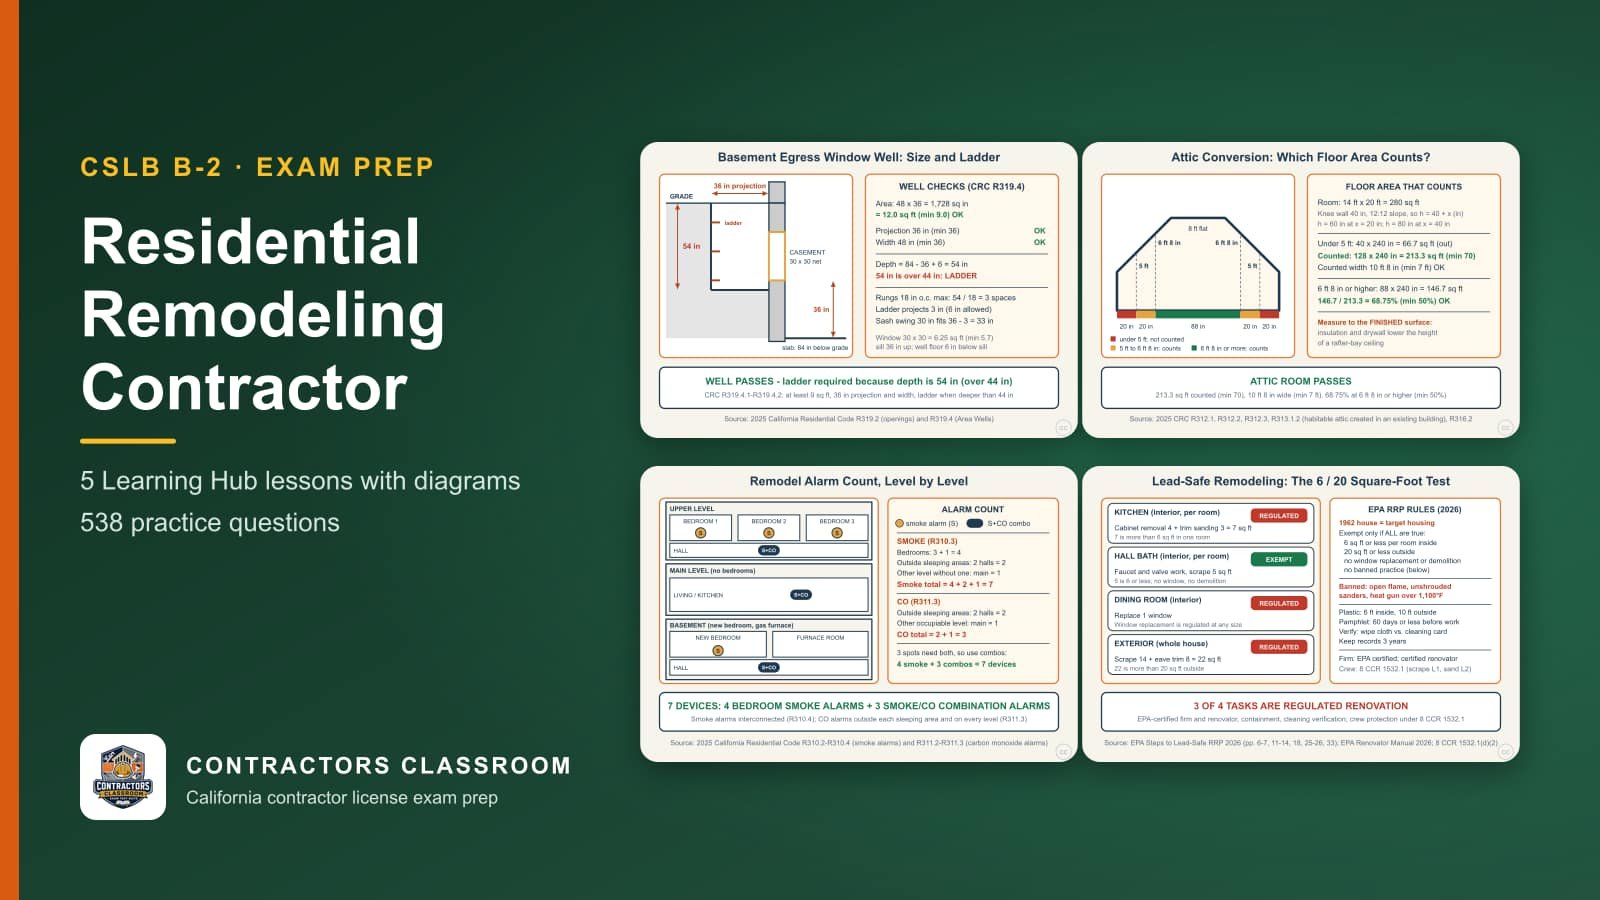
Diagrams from the B-2 residential remodeling contractor lessons: Basement Egress Window Wells: Size, Depth, and Ladder, Attic Conversions: Counting Floor Area Under a Sloped Ceiling, Smoke and CO Alarm Upgrades Triggered by a Remodel and Lead-Safe Remodeling: The 6 and 20 Square-Foot Test
538practice questions
5categories
5Learning Hub lessons
$249Law & Business included

What the exam covers: Residential Remodeling (B-2)

The CSLB exam for the California residential remodeling contractor license (B-2) is a closed-book, multiple-choice test. CSLB's official study guide divides it into six major sections and gives each an approximate weight: Planning and Estimating (about 15%), Job Site Preparation (about 13%), Core Trades Remodeling (about 25%), Finish Trades Remodeling (about 18%), Exterior Remodeling (about 13%), and Safety (about 16%).

Core Trades Remodeling carries the most weight, about 25%, so it deserves roughly that share of your study time, with Finish Trades Remodeling next at about 18%.

Contractors Classroom turns that outline into 538 practice questions in 5 categories (Planning and Estimating, Structural Alterations & Carpentry, Mechanical, Electrical, & Plumbing Alterations, Architectural Finishes, and Safety & Environmental Protection), plus 5 Learning Hub lessons with diagrams (such as "Basement Egress Window Wells: Size, Depth, and Ladder" and "Attic Conversions: Counting Floor Area Under a Sloped Ceiling"). Law and Business, which most applicants take alongside their trade exam, is included at no extra charge.

Exam sections and approximate weights

  • Planning and Estimating~15%
  • Job Site Preparation~13%
  • Core Trades Remodeling~25%
  • Finish Trades Remodeling~18%
  • Exterior Remodeling~13%
  • Safety~16%

Practice question categories

  • Planning and Estimating60 practice questions
  • Structural Alterations & Carpentry138 practice questions
  • Mechanical, Electrical, & Plumbing Alterations110 practice questions
  • Architectural Finishes121 practice questions
  • Safety & Environmental Protection109 practice questions

What the Residential Remodeling Contractor exam covers, section by section

Planning and Estimating (~15%)

Remodeling begins with understanding an existing building and what the owner wants changed. The contractor defines the included work, checks it against applicable rules, and looks for errors or hidden conditions on paper and in the field. Supplier drawings, inspections, scheduling and pricing must line up before the first wall opens.

  • Recording what the remodel changes and how it meets applicable rules
  • Catching drawing errors and unexpected conditions in the existing structure early
  • Reviewing fabricator drawings and plans alongside written project requirements
  • Carrying out inspections and lining up subs, deliveries, and the owner's schedule
  • Pricing materials and labor with room for surprises in old buildings

Job Site Preparation (~13%)

Before new work starts, the old must come out in a controlled way. Non-structural partition walls are opened after checking what runs inside, old cabinetry and counters are detached without harming adjoining surfaces, and fixtures are disconnected after water and power are shut off. Incoming materials need protected storage and a delivery plan that keeps the area clear.

  • Confirming a wall is not structural, then taking it down cleanly
  • Detaching casework and tops while protecting floors, walls, and plumbing connections
  • Disconnecting sinks, toilets, lights, and outlets after shutting off supply and power
  • Staging deliveries and keeping stored product dry, protected, and out of the way

Core Trades Remodeling (~25%)

Inside an older house, new systems must thread through framing never designed for them. Piping, wiring and ductwork are rerouted or extended, tested and inspected, then walls and ceilings are patched or built and trimmed. Flooring and stairs come next, and attention to old levels, worn subfloors and existing structure keeps the finished surfaces flat, safe and consistent.

  • Extending or replacing supply and drain lines inside existing walls and floors
  • Adding circuits, boxes, and devices that work safely with older wiring
  • Routing heating and cooling ducts through tight remodel spaces
  • Hanging and finishing walls and ceilings, then fitting baseboard, casing, and molding
  • Laying floors over uneven subfloors and building solid stairs

Finish Trades Remodeling (~18%)

A remodel's final look comes from careful finish work. Cabinets are set level and tight to walls, countertops are templated and sealed at edges, and backsplashes complete kitchen or bath surfaces. Paint, stain and wall coverings hide patches and unify rooms, while hearths and mantels add a focal point that must still respect clearances and heat.

  • Hanging and aligning cabinet boxes, doors, and drawers so lines run true
  • Fitting counters and wall-covering tile or panels with sealed seams and clean edges
  • Sanding, priming, staining, and coating surfaces before hanging coverings
  • Setting fireplace surrounds and mantels with sound support and safe heat clearance

Exterior Remodeling (~13%)

Exterior changes face the weather from the first day, so water control drives every decision. Roof repairs must match existing layers and shed rain properly, altered walls need flashing and sealed transitions, and replaced windows and doors have to fit squarely and keep out drafts and moisture. Temporary protection during work keeps rain from entering the open building.

  • Patching leaks and replacing damaged roofing so new work blends with the old
  • Altering siding, framing, and wall coverings while maintaining a weather-tight envelope
  • Setting windows and doors plumb, shimmed, flashed, and sealed against moisture

Safety (~16%)

Remodeling mixes occupants, old materials and active tools, which raises the stakes. Workers use proper protective equipment, safe ladders and electrical practices, and the area is organized so residents stay out of danger zones. Demolition raises dust and debris, and older buildings may hide materials needing testing or special handling before anything is cut.

  • Training workers and equipping them with protection suited to remodel tasks
  • Keeping areas tidy, barricaded, and free of trip and electrical hazards
  • Controlling dust and handling debris and suspect materials during tear-out

Code books behind the Residential Remodeling Contractor exam

The exam outline published for this trade lists these references.

  • 2025 California Building CodeThe code for commercial, multifamily and mixed-use buildings, which a residential remodeler meets when a project involves accessibility, fire-resistance or structural rules that the house-focused code does not cover. It supports the code-compliance topics in Planning and Estimating and the structural alteration items in Core Trades Remodeling. Its general design provisions also apply when a remodel adds a use, such as a rental unit or a home occupation.
  • 2025 California Electrical CodeGoverns wiring methods, receptacle spacing, circuit protection, grounding and box fill. In a remodel it is the reference for adding outlets, moving fixtures and checking that old wiring exposed during demolition is dealt with properly, which relates to the electrical part of Core Trades Remodeling. Knowing which circuits must be protected in kitchens, baths and garages helps in judging an upgrade.
  • 2025 California Plumbing CodeCovers supply piping, drains, vents, traps and fixture installation, including relocating a kitchen or bath. For the B-2 exam it is the reference behind the plumbing items in Core Trades Remodeling and the steps for removing and reinstalling fixtures during Job Site Preparation. It also frames the sequence: rough plumbing before wall closure, then fixtures and testing.
  • 2025 California Residential CodeThe primary construction code for houses and the book most closely tied to remodeling work: bearing wall changes, beams, egress openings, attic conversions, stairs, fireplaces, smoke and carbon monoxide alarms and exterior walls. It feeds several outline sections, especially Core Trades Remodeling and Exterior Remodeling. Many remodel decisions begin here, so it is the most useful single book to know well.
  • Modern CabinetmakingA woodworking textbook on cabinet construction, materials, joinery, hardware and installation. For a remodeler it is the reference for the Finish Trades Remodeling section, where cabinets, countertops and backsplashes are removed, fitted and attached, and for judging whether casework is level, scribed and secure. Topics such as face frames, drawer boxes and adhesive choice come from this kind of reference.
  • State of California Construction & Electrical Safety Orders (Cal/OSHA)The state's safety rules for construction, including demolition, lead exposure, dust, scaffolds, hand and power tools, and electrical hazards. It is the reference behind the Safety section, about 16 percent of the exam, which covers personnel safety, job site safety, and demolition and material safety. It also supports questions on tool guards, housekeeping and dust control during interior demolition.
  • TCNA Handbook for Ceramic, Glass, and Stone Tile InstallationThe industry's installation guide for tile and stone: substrate flatness, backer boards, waterproofing in showers, mortars, grout and movement joints. It is the reference for countertop, backsplash and floor tile work within Finish Trades Remodeling and the flooring items in Core Trades Remodeling. Understanding the layers, from substrate to finished surface, helps with questions on failed tile jobs.

Key terms for the Residential Remodeling Contractor exam

Egress window well
The excavated area outside a basement window that lets people climb out in an emergency. Code sets minimum floor area and width so a person can fit, and a deep well also needs permanent steps or a ladder.
Habitable attic
An attic converted into living space, which changes its legal status from storage to a room. It must then meet minimum room area, ceiling height, light, ventilation and exit rules, and only floor area under adequate ceiling height counts.
Knee wall
A short framed wall that supports rafters or closes off the low edge of a sloped attic ceiling. Its position helps decide where a converted attic has usable headroom and where the space becomes storage or crawl area.
Interconnected smoke alarms
Alarms wired or linked so that when one detects smoke, every alarm in the house sounds. A remodel that requires a permit generally pulls the dwelling up to current alarm placement, power and linking rules.
Carbon monoxide alarm
A detector for the odorless gas produced by fuel-burning appliances and attached garages. Code places it outside sleeping areas and on each level in homes with such sources, and a remodel can trigger adding one.
Lead-safe work practices
Methods for renovating housing built before 1978 so lead dust is not spread: contain the work area, avoid banned methods like open-flame burning, clean with the right equipment and verify the result.
Minor repair exemption
A threshold in the federal renovation rule that excuses very small disturbances of painted surface, measured per room indoors and per project outside. Even below it, prohibited practices remain prohibited.
HEPA vacuum
A vacuum with a high-efficiency particulate filter that traps microscopic dust. Cleanup after lead or dusty demolition requires it, because an ordinary shop vacuum can blow the finest particles back into the air.
Containment barrier
Taped plastic sheeting over doors, floors and vents that seals a work area from the rest of the house. It keeps dust and debris from migrating and makes final cleanup and clearance checks easier.
Bearing wall
A wall that carries floor, ceiling or roof loads down to the foundation. Taking one out requires a properly sized beam, posts and temporary support first, otherwise the structure above can sag or fail.
Girder
A main horizontal beam that gathers load from joists or headers and delivers it to posts or walls. In remodeling, the replacement girder for a removed wall is chosen from span and load tables.
King and jack studs
The pair of studs at each side of an opening: the jack stud carries the header's end, while the full-height king stud next to it keeps the wall framing stable and anchors the header.
Load path
The continuous route that weight follows from roof to foundation. When a wall is removed, every new beam end needs solid bearing, and the posts, blocking and footing below must carry the concentrated load.
Steel nail plate
A thin steel guard fixed over a stud or plate where pipe or cable passes close to the face. It prevents later nails or screws from piercing the line, and is needed when the hole sits near the edge of the member.
Backsplash
The vertical protective surface behind a countertop, often tile or stone. It must resist moisture and splashes, sit on a sound substrate and meet the countertop with a flexible joint instead of rigid grout.
Hearth extension
The noncombustible floor surface projecting in front of a fireplace opening to catch embers. Mantels and trim near the opening must also keep specified clearances from combustible materials.
Movement joint
A flexible, unfilled-by-grout joint in a tile field or at its edges that lets the surface expand, contract and shift without cracking. It is placed at changes of plane and at set spacing across large areas.
Tile backer board
A cement-based or similar panel used under tile in wet areas instead of paper-faced drywall. It does not soften when damp, though seams and penetrations still need proper treatment for a watertight shower.
Material acclimation
Letting flooring, cabinets and wood trim sit in the house until they match its temperature and humidity before installing. Skipping it risks gaps, buckling and doors that no longer fit.
Non-load-bearing partition
An interior wall that carries only its own weight. It can usually be removed without a new beam, but hidden pipes, wires, ducts and nearby bracing must be traced before any cutting begins.

Where to spend practice time for the Residential Remodeling Contractor exam

  • Core trades inside an existing houseCore Trades Remodeling is the largest outline section at about 25 percent, covering plumbing, wiring, heating and cooling, interior partitions, ceiling and trim work, flooring, and stairs. Practice what each trade needs when old work is opened: relocating a drain, adding circuits, moving a duct, framing a stair, and how those pieces interfere with one another. Also review the typical order of rough work before drywall closes the walls.
  • Finish work: cabinets, counters, fireplacesFinish Trades Remodeling carries about 18 percent: cabinets, countertops, backsplashes, paint and coatings, wall coverings, fireplaces and mantels. Compare substrate preparation for each finish, the clearances around a firebox, and the attachment points of a cabinet run, using the cabinet and tile references behind the outline. Include cabinet-to-wall attachment into studs and the leveling of base units before countertops are set.
  • Safety, lead and demolition debrisSafety is about 16 percent and runs through personnel safety, job site conditions and demolition. Pre-1978 homes bring lead rules, so practice the size threshold for minor repairs, banned work methods, containment and cleanup, then review how demolition changes airborne dust and what to do with discarded materials.
  • Planning, code checks and cost mathPlanning and Estimating accounts for about 15 percent: scope and code checks, finding design errors, shop drawings, project coordination and costing. Practice computing quantities with waste and extra charges, and checking dimensions the way the residential code states them, such as hallway width, window well size and attic room area.
  • Removing walls and protecting the structureJob Site Preparation holds about 13 percent and includes removing non-load-bearing walls, cabinets, countertops and fixtures, plus delivering and storing materials. Drill the difference between bearing and non-bearing partitions, what to verify before cutting, and how to protect stored materials from moisture and damage.
  • Exterior: roof repairs, walls, doors, windowsExterior Remodeling also sits near 13 percent. Review how roof repairs are flashed, what changes when an exterior wall is opened or reclad, and how doors and windows are installed in framed openings with proper water management. Sketch the layering from framing to final cladding.

Scenarios to talk through before the Residential Remodeling Contractor exam

  • Adding a basement bedroomAn owner wants a bedroom in the basement of an older house with only a small high window. Walk through the egress requirement, the window well and any steps or ladder, drainage and cover, and what else would need to change in alarms and ventilation for the room to be legal to sleep in.
  • Converting the atticA client wants to turn an unfinished attic into a home office. Think through what changes in its legal status, which parts of the sloped floor area count toward the room size, where a knee wall might sit, and what questions you would ask before quoting a price. Say what you would verify first and what you would write down afterward.
  • Opening a wall between kitchen and diningThe owner wants a wall removed to create an open kitchen. Reason about how to tell whether it is bearing, what you would find before cutting such as pipes, wires or ducts, what temporary support is needed, and how the new girder, posts and load path below would be confirmed. Say what you would verify first and what you would write down afterward.
  • Peeling paint in a 1960s houseA kitchen remodel in a house built decades ago will disturb painted trim and some wall surface. Think through whether the lead rules apply, how the minor repair threshold works, what containment, cleaning tools and records you would use, and what you would tell the family living there. Say what you would verify first and what you would write down afterward.
  • Alarms after a permitted remodelA permitted bedroom addition triggers a review of the smoke and carbon monoxide alarms in the existing house. Reason about where alarms must be placed, how they are powered and linked, which levels and sleeping areas matter, and how you would test the whole system before final sign-off. Say what you would verify first and what you would write down afterward.
  • Moving the sink and adding a backsplashA kitchen plan moves the sink across the room and adds a tile backsplash and new cabinets. Think about plumbing rough-in and venting, steel nail plates where pipes cross studs, substrate for the tile, movement joints at the counter and the order in which each trade should finish. Say what you would verify first and what you would write down afterward.
  • Replacing a fireplace surroundA homeowner wants a new wood mantel and stone surround on an existing fireplace. Reason about hearth extension, clearances to combustibles, what the mantel may touch, how the stone is secured and what you would look for inside the wall before you start demolition. Say what you would verify first and what you would write down afterward.
  • Storing materials on a rainy weekHardwood flooring, cabinets and drywall are delivered before the house is dried in, and rain is forecast. Think through where each material should be stored, how acclimation works, what damage you are trying to avoid, and who is responsible for protecting the finished work already in place. Say what you would verify first and what you would write down afterward.

Learning Hub lessons

Each lesson has guided steps, a diagram, a worked example and a quick check inside the classroom.

Preview the lesson diagrams

  1. Basement Egress Window Wells: Size, Depth, and LadderSteps: Why the Well Is Part of the Exit; The Well Size: 9 Square Feet and 36 Inches Both Ways; Deeper Than 44 Inches Means a Ladder or Steps; Find the Well Depth With Simple Subtraction; Drainage, Covers, and the Final Check
  2. Attic Conversions: Counting Floor Area Under a Sloped CeilingSteps: Converting an Attic Changes Its Legal Status; Minimum Room Size: 70 Square Feet and 7 Feet; Ceiling Height: 6 ft 8 in When the Attic Is Created in an Existing Building; Find Where Each Height Occurs With a Slope Formula; Measure to the Finished Surface, Then Tally the Zones
  3. Smoke and CO Alarm Upgrades Triggered by a RemodelSteps: A Permit Pulls the Whole House Up to New-Dwelling Smoke Alarm Rules; Where Smoke Alarms Go (R310.3); Interconnection and Power (R310.4, R310.6); Where CO Alarms Go (R311.3); Count Level by Level
  4. Lead-Safe Remodeling: The 6 and 20 Square-Foot TestSteps: Two Lead Rules Apply to a Remodel; The Minor-Repair Test: 6 Square Feet Per Room, 20 Outside; Banned Practices and Cal/OSHA Trigger Tasks; Notify, Contain, Verify, and Keep Records; Protect the Crew Under 8 CCR 1532.1
  5. Removing a Bearing Wall: Sizing the Replacement Girder From CRC Table R602.7(2)Steps: The Beam Is Regulated: Start With the CRC Girder Tables; Reading Table R602.7(2); Interpolate the Building Width; Jack Studs and Lateral Bracing; Bearing at the Ends and the Load Path Below

See the classroom in action

Frequently asked questions

How do I get a California residential remodeling contractor license?

A remodeler or home remodeling contractor who wants to contract independently applies under B-2. CSLB generally requires documented journey-level experience, a bond, and passing scores on both the Law and Business exam and the B-2 exam. Rules change, so confirm them with CSLB.

What does the residential remodeling contractor exam ask about core trades remodeling?

Core Trades Remodeling is the heaviest part of the B-2 exam, at about 25%. Expect questions on extending or replacing supply and drain lines inside existing walls and floors, adding circuits, boxes, and devices that work safely with older wiring, and routing heating and cooling ducts through tight remodel spaces. Next in weight come finish trades remodeling (about 18%) and safety (about 16%).

What kinds of questions are on the residential remodeling contractor exam?

The three sample questions in CSLB's B-2 study guide ask about that same hallway-width rule, the cost of an equipment rental with a markup, and when a steel nail plate protects a wood stud. Like every question on the exam, each has four choices and one best answer.

Which codes and books does the B-2 exam reference?

CSLB's B-2 study guide lists the 2025 California Building, Electrical, Plumbing, and Residential Codes (Title 24), the Cal/OSHA safety orders (Title 8), and trade references such as Modern Cabinetmaking and TCNA Handbook for Ceramic, Glass, and Stone Tile Installation. Use them to study; the exam itself is closed-book.

Is the residential remodeling contractor exam open book?

No. The B-2 study guide says no reference materials may be used, even though it names Modern Cabinetmaking and TCNA Handbook for Ceramic, Glass, and Stone Tile Installation among the books to study from. A calculator is provided, and guessing is not penalized.

Can I take the residential remodeling contractor exam outside California?

CSLB's exam FAQ says trade exams are given in California or Oregon only, so B-2 is not offered in other states, although Law and Business can be taken out of state. Check the current PSI list when you schedule.

How are the 538 B-2 practice questions organized?

They are split into 5 categories, largest first: Structural Alterations & Carpentry (138), Architectural Finishes (121), Mechanical, Electrical, & Plumbing Alterations (110), Safety & Environmental Protection (109), and 1 more. Structural Alterations & Carpentry holds about 26% of the questions. 5 Learning Hub lessons add diagrams and worked examples for the harder topics. The missed-question review collects every question you get wrong.

Is there a free trial for residential remodeling contractor exam prep (B-2)?

Yes. The free B-2 preview opens the real classroom with no sign-up and gives you the first question from every B-2 category, including Structural Alterations & Carpentry and Architectural Finishes, plus Law and Business. The full course is a one-time $249 purchase.

Is residential remodeling contractor exam prep available in Spanish?

The website and the eight demo videos are available in Spanish. The classroom and the 538 B-2 practice questions are in English for now; translating the questions is not part of the course yet.

Ready to practice for real?

Try the real classroom free, no sign-up, or get the full course for your trade.

Independent exam preparation. Contractors Classroom is not affiliated with the Contractors State License Board, and no course can guarantee a passing result.