CSLB C-2

Insulation and Acoustical Contractor License Exam Prep (C-2)

Getting ready for the California insulation and acoustical contractor license exam (CSLB C-2)? Study with 608 practice questions in 5 categories and 5 Learning Hub lessons, made for insulation installers and acoustical ceiling contractors, with the Law and Business exam included.

One-time purchase, no subscription. Law & Business included.

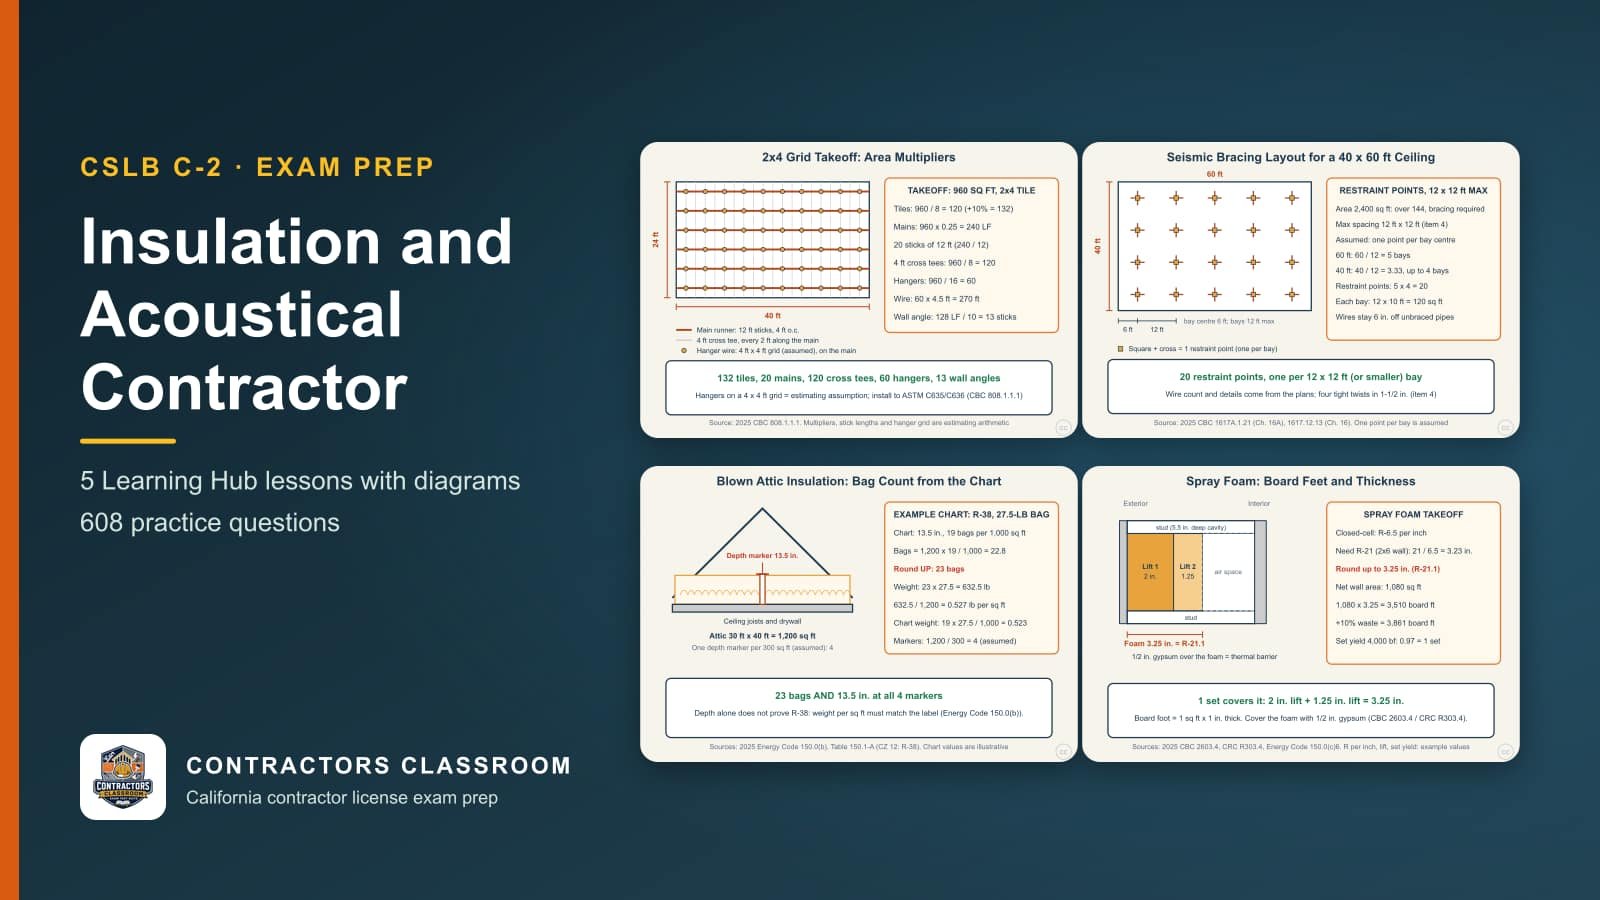
Diagrams from the C-2 insulation and acoustical contractor lessons: Suspended Ceiling Grid Takeoff (2x4 Lay-In), Seismic Bracing Rules for Suspended Ceilings, Blown-In Attic Insulation: R-Value, Weight and Bag Count and Spray Foam: Board Feet, Thickness and Lifts
608practice questions
5categories
5Learning Hub lessons
$249Law & Business included

What the exam covers: Insulation and Acoustical (C-2)

The CSLB exam for the California insulation and acoustical contractor license (C-2) is a closed-book, multiple-choice test. CSLB's official study guide divides it into four major sections and gives each an approximate weight: Planning and Estimating (about 29%), Acoustical (about 16%), Insulation (about 28%), and Safety (about 27%).

Planning and Estimating carries the most weight, about 29%, so it deserves roughly that share of your study time, with Insulation next at about 28%.

Contractors Classroom turns that outline into 608 practice questions in 5 categories (Planning and Estimating, Thermal Insulation Installation, Acoustical Systems & Sound Control, Cal-OSHA Safety & Hazard Communication, and Safety), plus 5 Learning Hub lessons with diagrams (such as "Suspended Ceiling Grid Takeoff (2x4 Lay-In)" and "Seismic Bracing Rules for Suspended Ceilings"). Law and Business, which most applicants take alongside their trade exam, is included at no extra charge.

Exam sections and approximate weights

  • Planning and Estimating~29%
  • Acoustical~16%
  • Insulation~28%
  • Safety~27%

Practice question categories

  • Planning and Estimating105 practice questions
  • Thermal Insulation Installation165 practice questions
  • Acoustical Systems & Sound Control154 practice questions
  • Cal-OSHA Safety & Hazard Communication109 practice questions
  • Safety75 practice questions

What the Insulation and Acoustical Contractor exam covers, section by section

Planning and Estimating (~29%)

Insulation and acoustical work succeeds when the installer knows exactly what product goes where. Drawings and written requirements identify the type of material, the thermal or sound performance expected, and the areas to be treated. A site visit reveals access, existing conditions, obstructions and moisture concerns that could change the method. Takeoffs of area and ceiling components, with an allowance for waste, then feed a bid that accounts for labor. Accuracy at this stage prevents costly shortages and leftover stock. Typical takeoffs list ceiling tile, main runners, cross tees, wall angle, hanger wire, batts and bags of blown-in material. Attic access often decides whether a machine or hand-placed batts make more sense.

  • Reading drawings and notes to identify materials, performance targets, and which areas receive treatment
  • Visiting the building to note access, obstructions, existing conditions, and moisture problems
  • Measuring areas and counting grid and tile components to price material, waste, and labor

Acoustical (~16%)

Suspended ceilings begin with a layout: main runners, cross tees and wall angle are hung from overhead structure with wires so the grid ends up level and centered in the room. Tile and fabric or fiber wall panels are then cut and set to absorb sound and give a neat appearance. Because ceilings can fall in earthquakes, extra bracing and attachments are used to keep the system in place. Careful layout matters, since crooked grids and uneven borders stand out once finished. Lasers and chalk lines establish the working height, and borders are trimmed with utility knives and snips so edge pieces look intentional rather than leftover.

  • Laying out and hanging runners and tees overhead so the whole grid sits level and square
  • Cutting, fitting, and fastening tile or wall panels neatly around lights, vents, and room edges
  • Adding bracing and attachments that keep suspended ceilings from failing during earthquakes

Insulation (~28%)

Insulation only performs if it is continuous and in contact with the surfaces it is meant to protect. Crews first clear and protect the area, seal air leaks, and set baffles and barriers before loose-fill is machine-blown into attics or wall cavities. Batts, boards and rolls are measured and cut to fit snugly around framing, wiring and pipes, then installed without gaps or compression. Thoroughness matters more than speed, because gaps and crushed material cut performance. In attics, depth markers confirm blown-in coverage, and baffles keep soffit vents clear so air can still reach the roof.

  • Clearing work areas, stopping air leaks, and readying equipment and barriers for loose-fill placement
  • Measuring, trimming, and staging batts or boards so they fit tightly around framing and obstructions
  • Placing material in cavities and attics fully and evenly, without voids, gaps, or compression

Safety (~27%)

Insulation crews work in tight, dusty and sometimes hot spaces, so personal protection is a daily concern. Respirators, eye protection, gloves and long sleeves guard against fibers and particles, and breaks and hydration matter in attics. On the site, ladders, scaffolds, walking surfaces and electrical wiring need care, as does awareness of old materials that might contain hazardous substances. Tidy work areas and clear communication round out safe practice. Dust and heat make fatigue a real risk. Boards laid across joists prevent stepping through a ceiling, and fiber-laden clothes should be changed before leaving the site.

  • Wearing breathing, eye, and skin protection while handling fibers, dust, and chemicals on the job
  • Moving safely through attics and crawl spaces and on ladders, scaffolds, and ceilings

Code books behind the Insulation and Acoustical Contractor exam

The exam outline published for this trade lists these references.

  • 2025 California Building CodeThe code that sets requirements for fire performance of insulation and foam plastics, sound transmission between dwelling units, interior finishes and seismic restraint of ceilings. It is the reference behind the insulation and acoustical items in the outline and supports Planning and Estimating questions about reading specifications. Learning where the code sets minimum values lets a candidate judge whether a proposed assembly would be acceptable. Interior finish and seismic rules for ceilings are drawn from it as well.
  • ASTM E580/E580M-22 Standard Practice for Installation of Ceiling Suspension Systems for Acoustical Tile and Lay-in Panels in Areas Subject to Earthquake Ground MotionsThe industry practice for how suspended ceiling grids are hung and braced where earthquakes are possible: hanger wires, bracing, clearances at the walls, and when restraint is needed. It is the technical reference for the Seismic Requirements topic under the Acoustical section. Understanding why each rule exists makes the numbers easier to retain. Candidates should recognize terms such as splay wires and compression posts.
  • Ceiling Systems HandbookA trade association handbook on suspended ceiling components, installation methods, layout, tile and panel types, and common problems such as sagging or misaligned grids. It supplies practical detail for the Acoustical section: grid parts, panel handling and installation sequence. Good installers use this kind of reference to avoid callbacks.
  • Insulate and WeatherizeA homeowner-to-contractor guide on air sealing, attic and wall insulation, ventilation, moisture control and safe retrofit practices. For a C-2 candidate it adds depth to the Insulation section, especially preparation steps such as sealing leaks and clearing recessed lights before material is blown in. It treats the house as a system, which helps with cause-and-effect questions.
  • Insulation HandbookA technical reference on how different insulation materials work, their R-values, their forms, moisture behavior and applications from residential attics to industrial pipes and metal buildings. It supports Insulation topics and the quantity and waste calculations in Planning and Estimating. Comparing the forms of one material, such as batts, boards and loose-fill, is useful practice.
  • IR 25-2.17 Metal Suspension Systems for Lay-in Panel Ceilings: 2017 CBCA state architect interpretation that spells out how metal grid ceilings must be installed under the building code, including supports, bracing patterns and attachment details. It is a concrete companion to the seismic restraint ideas in the Acoustical section. It is worth knowing how its figures differ from the general standard.
  • State of California Construction & Electrical Safety Orders (Cal/OSHA)The state's construction safety rules, including hazard communication for chemicals such as spray foam, respiratory protection against fibers, scaffold and ladder use, and electrical hazards in attics. It is the reference for the Safety section, which holds about 27 percent of the exam. Expect questions that connect product labels to the precautions they require.

Key terms for the Insulation and Acoustical Contractor exam

Main tee
The primary load-carrying runner of a suspended ceiling grid, hung from wires attached to the structure above. Cross runners lock into it, so its straightness and spacing set the accuracy of the whole ceiling.
Cross tee
A short runner that snaps between main tees to form the rectangular openings for panels. The length of the cross tee chosen decides whether the grid is laid out in two-by-two or two-by-four cells.
Wall angle
The L-shaped molding fastened around the room perimeter to carry the ends of the grid and the edge of the last panels. It sets the finished ceiling height and gives the perimeter a clean line.
Hanger wire
Steel wire running from the structure above to the grid. It must be tied off with tight wraps and kept clear of other trades' pipes and ducts, and the spacing and the length depend on the plan and ceiling height.
Splay wire
An angled wire that braces a grid sideways against earthquake movement. It works together with a rigid strut that resists the upward pull, and it must be placed at the spacing the restraint rules call for.
Compression post
A rigid strut that sits above the grid at a bracing point to keep the ceiling from lifting when the splay wires pull. Without it, the angled wires cannot hold the grid in place during shaking.
Loose-fill insulation
Fibrous insulation such as cellulose, fiberglass or mineral wool blown into attics and cavities with a machine. It is rated by the weight per square foot needed to reach a given R-value, not only by the depth.
Bag chart
The coverage table printed on loose-fill packaging that links R-value to thickness, bags per area and weight per square foot. Installers use it to check that the job meets its target and to order the right quantity.
Settled thickness
The depth loose-fill insulation reaches after it compacts over time. Labels give both installed and settled figures, and the R-value claimed depends on the settled number, so blowing to the initial depth alone can fall short.
R-value
A measure of resistance to heat flow, where a larger number means better insulation. It is stated per inch for a material and is added layer by layer, so the thickness needed depends on the product chosen.
Closed-cell spray foam
A dense foam whose sealed cells give more R-value per inch than open-cell foam and block air and moisture. It costs more and is sprayed in controlled passes, but it can reach a target R-value in a thinner layer.
Foam board foot
The unit for spray foam: one square foot one inch thick. Kits state the board feet they yield, so the job is priced by multiplying area by thickness and then dividing by the kit's yield.
Foam lift
A single sprayed layer of foam. Thick insulation is built from several lifts rather than one pass, since too much at once can overheat, shrink or cure poorly, and each lift has a manufacturer maximum.
Thermal barrier
A fire-resistant covering, often gypsum board, that separates foam plastic from the occupied interior. It delays the foam's exposure to fire, and some locations such as attics may use a lighter ignition barrier instead.
Flame spread index
A number from a standardized fire test that rates how quickly flame travels over a material's surface. Insulation exposed in a building must stay at or under the limit set by the building code.
Sound transmission class
A single-number rating of how well a wall or floor blocks airborne sound, with higher values being quieter. Adding insulation, a second layer of board or a decoupled frame raises the rating.
Transmission loss
The number of decibels of sound energy lost when sound passes through a panel or assembly, measured at different frequencies. The STC rating is derived from this set of values.
Flanking path
An indirect route sound takes around a rated wall, such as a gap at a penetration, a shared plenum or a ductwork connection. A small opening can ruin an otherwise well-built assembly, so sealing matters.
Attic baffle
A rigid chute fixed at the eaves that holds the insulation back from the soffit vents. It keeps a clear air channel above the insulation so the roof deck can ventilate and stay dry.
Dense-pack retrofit
Blowing fiber insulation into an existing closed wall cavity at high density, through drilled holes or fabric. It fills voids and slows air movement, though the installer must locate framing, wiring and fire blocking first.

Where to spend practice time for the Insulation and Acoustical Contractor exam

  • Takeoff, waste and cost mathPlanning and Estimating is the largest section at roughly 29 percent and relies on arithmetic. Practice finding wall and ceiling areas, converting thickness and R-value to quantity, adding waste percentages, counting grid pieces for a ceiling, and turning unit prices into budget totals without missing a step. Check each result against a rough mental estimate.
  • Reading plans and walking the siteThe same planning section covers reviewing plans and specifications and evaluating job sites. Practice spotting what a specification demands, such as R-value or sound rating, and what to look for on a visit: obstructions, existing insulation, wiring, moisture, access and anything that changes labor. Finish by listing which questions to ask before pricing the work.
  • Blown-in and spray foam installationInsulation holds about 28 percent: site preparation, blown-in applications, material preparation and installation. Practice comparing loose-fill and spray foam, reading a bag chart, checking weight against depth, preparing an attic with baffles and blocked-off hazards, and understanding the thickness limits and barriers foam requires. Add the safe handling of recessed lights and heat sources.
  • Ceiling grids and seismic bracingAcoustical is about 16 percent and includes grids, tile and wall panels, and seismic requirements. Practice naming every grid component, working out wire lengths relative to the deck, and recalling when bracing, compression posts and perimeter clearances are called for. Add how sag and cracks are corrected.
  • Sound ratings and assembliesSound control questions in the acoustical area reward understanding over memorization. Practice what STC measures, how gaps lower a composite rating, why sealing and mass help, and how panel density and wall construction affect results, with a few sketches of flanking paths. Add a review of which materials absorb sound and which block it.
  • Chemical, fiber and attic hazardsSafety weighs about 27 percent, nearly as much as insulation itself. Practice hazard communication for foam chemicals and adhesives, respiratory and skin protection against fibers, heat and ventilation concerns in attics, and electrical or structural hazards when moving across ceiling joists. Include the role of cleanup and disposal of scrap.

Scenarios to talk through before the Insulation and Acoustical Contractor exam

  • Hanging a lay-in ceiling under a high deckA tenant improvement calls for a suspended acoustical ceiling well below a high roof deck. Walk through the grid parts you would order, how hanger wire length and spacing are decided, what perimeter angle is needed, and what obstructions from other trades could force a layout change. Say what you would verify first and what you would write down afterward.
  • Bracing a ceiling in earthquake countryAn inspector asks whether a large office ceiling has the required restraints. Reason about where splay wires and compression posts belong, how perimeter clearance is handled, what changes near exit corridors, and how heavier panels or lights affect the bracing plan. Say what you would verify first and what you would write down afterward.
  • Blowing an attic with the wrong depthAfter blowing loose-fill into an attic, the depth looks right but the bag count is lower than the chart predicts. Think through what that suggests about density, settled thickness, how you would cross-check weight per area, and how to fix a shortfall before leaving the site. Say what you would verify first and what you would write down afterward.
  • Preparing for a retrofit jobA 1950s house will be insulated from the attic and in the walls. Before the first bag is opened, reason about which leaks to seal, what to do around recessed lights and flues, how baffles protect the soffit vents, how to locate framing, and which hazards might be hidden in the attic. Say what you would verify first and what you would write down afterward.
  • Spray foam in thick layersA new crew member wants to reach the target thickness of closed-cell foam in one heavy pass to save time. Explain the role of lifts, what could go wrong with heat and cure, how the kit yield and board feet are used, and what covering the foam needs in occupied spaces.
  • A noisy wall with a tiny gapA sound-rated wall tests worse than its design suggests, and a small unsealed gap is found at the base of the partition. Think about transmission loss, how a composite rating responds to a weak spot, which flanking paths to check next, and how you would repair the assembly. Say what you would verify first and what you would write down afterward.
  • Quantities for a metal buildingA bid request covers insulation for the walls and roof of a tall metal building plus a small suspended ceiling in the office. Reason through how you would take off areas, add waste, convert thickness and R-value into material, and what questions you would ask before turning the numbers into a budget. Say what you would verify first and what you would write down afterward.
  • Working in a hot atticThe crew will spend a full afternoon in an attic blowing fiber insulation and handling foam chemicals near a ventilation opening. Think through the labels and information sheets you need to read, respiratory and skin protection, how to move across the joists, and what emergency plan you would set. Say what you would verify first and what you would write down afterward.

Learning Hub lessons

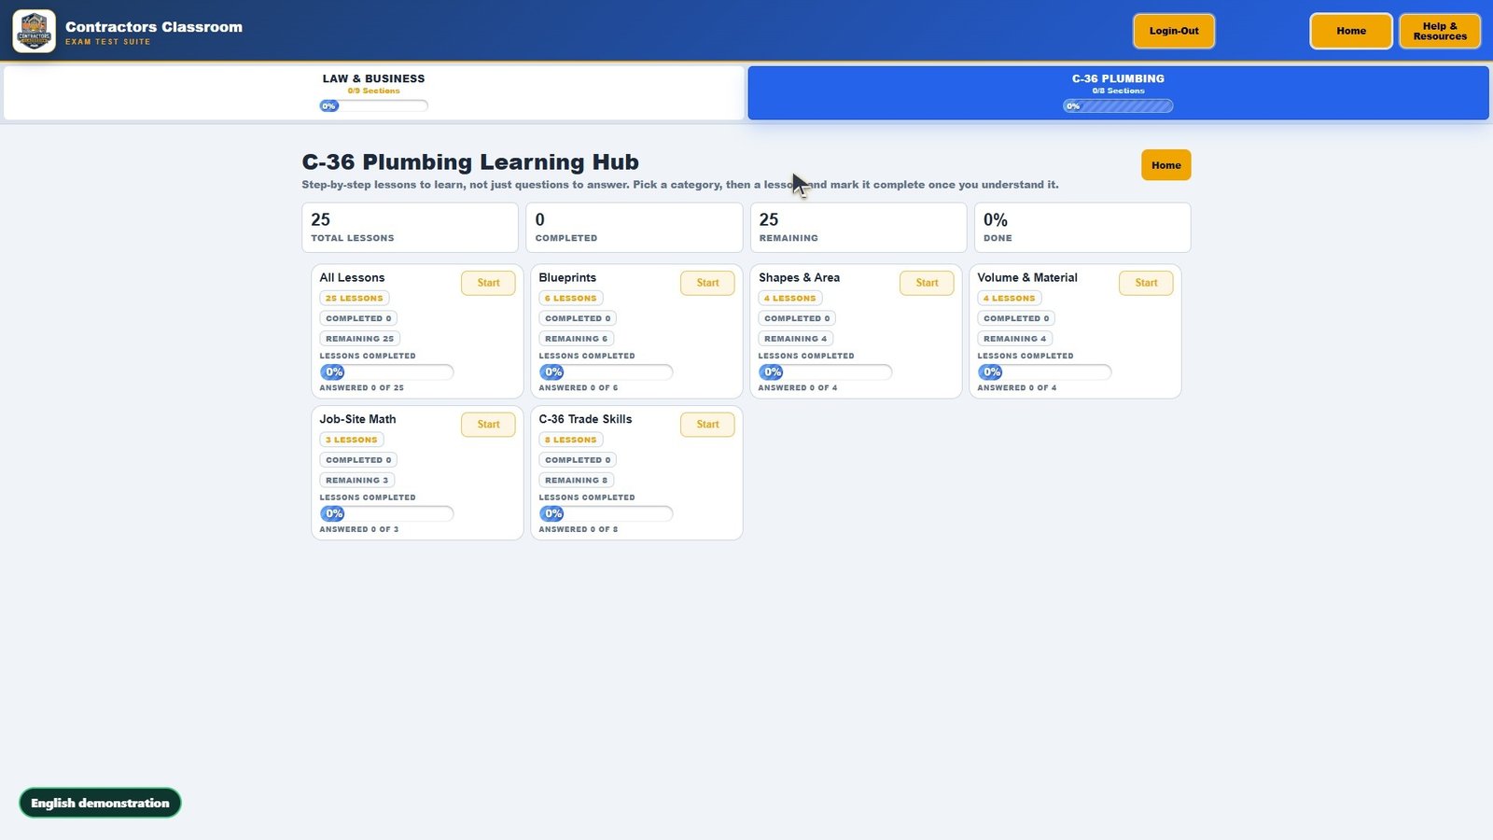
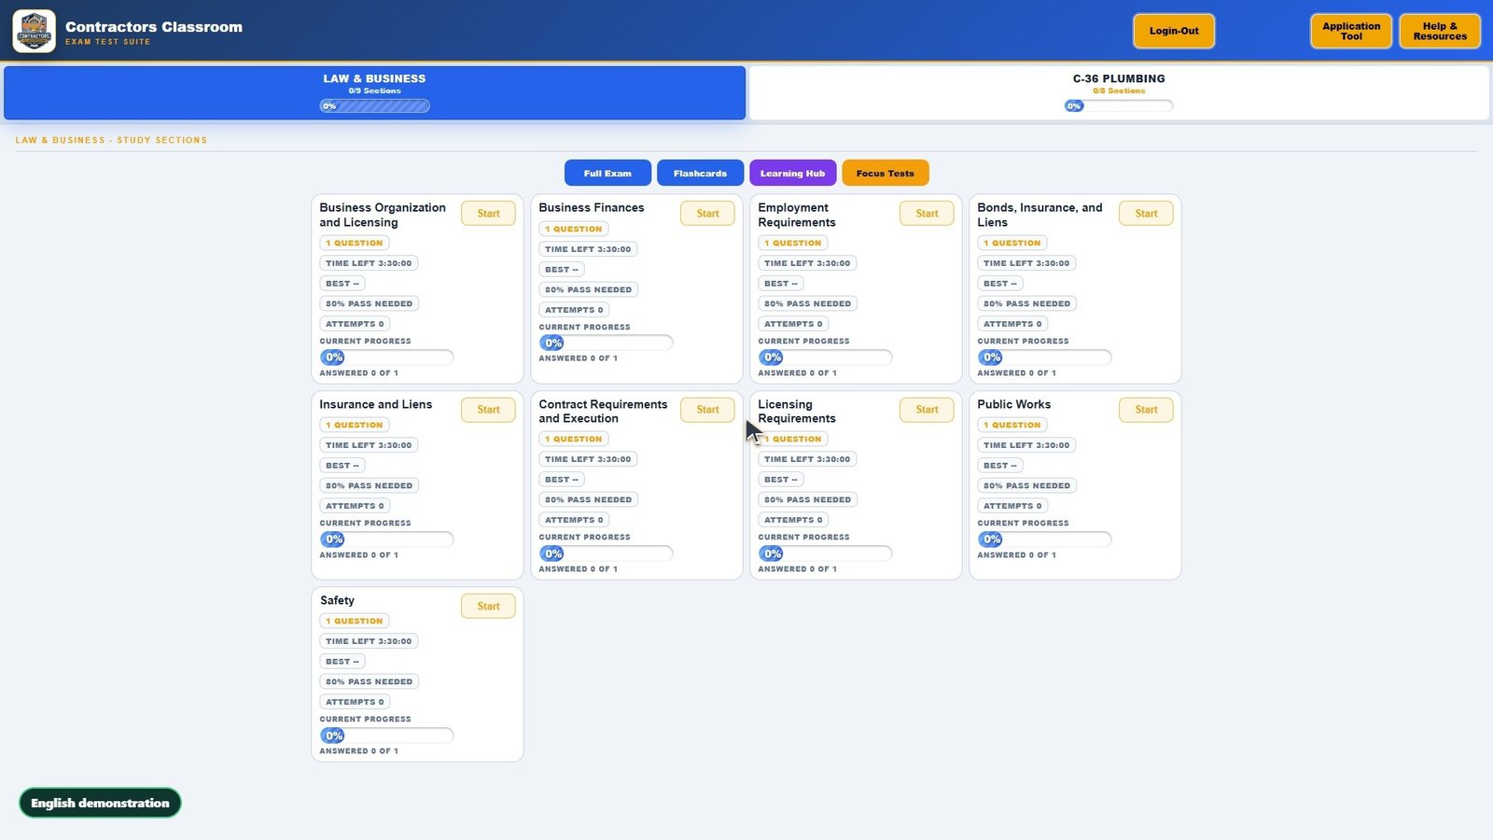
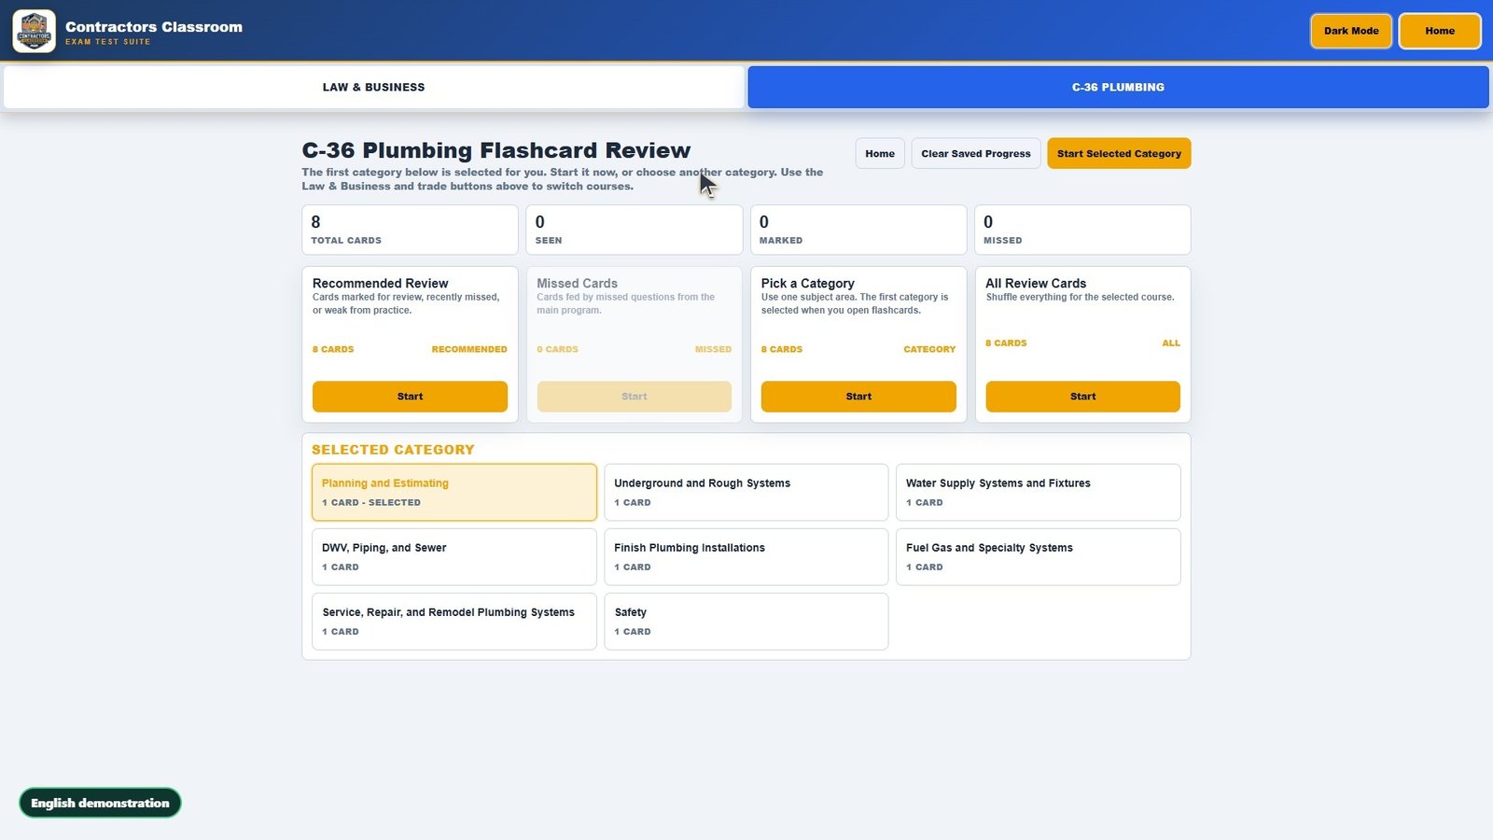
Each lesson has guided steps, a diagram, a worked example and a quick check inside the classroom.

Preview the lesson diagrams

  1. Suspended Ceiling Grid Takeoff (2x4 Lay-In)Steps: Know the Five Grid Parts; Why 2x4 Tile Gives Simple Multipliers; Hanger Wires: Use the Plan, Estimate with a Grid; Wire Length and Perimeter Pieces; Add Waste, Round Up, Cross-Check by Layout
  2. Seismic Bracing Rules for Suspended CeilingsSteps: Where the Numbers Come From; When Bracing Is Required; Spacing of Restraint Points; Wires: Twists and Clearance; Exitways, Corridors and Heavy Panels
  3. Blown-In Attic Insulation: R-Value, Weight and Bag CountSteps: The Code Ties Loose-Fill to Weight; Find the R-Value the Code Requires; Read the Product's Bag Chart and Count Bags; Cross-Check with Weight per Square Foot; Install to Depth and to Count, and Keep It Safe
  4. Spray Foam: Board Feet, Thickness and LiftsSteps: The Board Foot Is a Foam Unit; Thickness Comes from the R-Value; Spray in Lifts, Not One Thick Pass; From Area and Thickness to Sets; Code: Flame Spread and the Thermal Barrier
  5. Composite STC: What a Gap Does to a Sound-Rated WallSteps: What the Code Asks For; Transmission Loss and the STC Number; Convert Decibels to Transmission Coefficient; Area-Weight the Pieces, Then Convert Back; The Rule of Thumb and the Fix

See the classroom in action

Frequently asked questions

How do I get a California insulation and acoustical contractor license?

An insulation installer or acoustical ceiling installer who wants to contract independently applies under C-2. CSLB generally requires documented journey-level experience, a bond, and passing scores on both the Law and Business exam and the C-2 exam. Rules change, so confirm them with CSLB.

What does the insulation and acoustical contractor exam ask about planning and estimating?

Planning and Estimating is the heaviest part of the C-2 exam, at about 29%. Expect questions on reading drawings and notes to identify materials, performance targets, and which areas receive treatment, visiting the building to note access, obstructions, existing conditions, and moisture problems, and measuring areas and counting grid and tile components to price material, waste, and labor. Next in weight come insulation (about 28%) and safety (about 27%).

What kinds of questions are on the insulation and acoustical contractor exam?

The three sample questions in CSLB's C-2 study guide ask about the best tool for finding framing behind a wall in an insulation retrofit, how long the hanger wire must be for a suspended ceiling, and an insulation budget that includes waste. Like every question on the exam, each has four choices and one best answer.

Which codes and books does the C-2 exam reference?

CSLB's C-2 study guide lists the 2025 California Building Code (Title 24), the Cal/OSHA safety orders (Title 8), and trade references such as ASTM E580 ceiling suspension practice, Ceiling Systems Handbook, and Insulation Handbook. Use them to study; the exam itself is closed-book.

Is the insulation and acoustical contractor exam open book?

No. The C-2 study guide says no reference materials may be used, even though it names ASTM E580 ceiling suspension practice and Ceiling Systems Handbook among the books to study from. A calculator is provided, and guessing is not penalized.

Can I take the insulation and acoustical contractor exam outside California?

CSLB's exam FAQ says trade exams are given in California or Oregon only, so C-2 is not offered in other states, although Law and Business can be taken out of state. Check the current PSI list when you schedule.

How are the 608 C-2 practice questions organized?

They are split into 5 categories, largest first: Thermal Insulation Installation (165), Acoustical Systems & Sound Control (154), Cal-OSHA Safety & Hazard Communication (109), Planning and Estimating (105), and 1 more. Thermal Insulation Installation holds about 27% of the questions. 5 Learning Hub lessons add diagrams and worked examples for the harder topics. The missed-question review collects every question you get wrong.

Is there a free trial for insulation and acoustical contractor exam prep (C-2)?

Yes. The free C-2 preview opens the real classroom with no sign-up and gives you the first question from every C-2 category, including Thermal Insulation Installation and Acoustical Systems & Sound Control, plus Law and Business. The full course is a one-time $249 purchase.

Is insulation and acoustical contractor exam prep available in Spanish?

The website and the eight demo videos are available in Spanish. The classroom and the 608 C-2 practice questions are in English for now; translating the questions is not part of the course yet.

Ready to practice for real?

Try the real classroom free, no sign-up, or get the full course for your trade.

Independent exam preparation. Contractors Classroom is not affiliated with the Contractors State License Board, and no course can guarantee a passing result.