CSLB C-47

Manufactured Housing Contractor License Exam Prep (C-47)

Getting ready for the California manufactured housing contractor license exam (CSLB C-47)? Study with 259 practice questions in 3 categories and 6 Learning Hub lessons, made for manufactured and mobile home installers, with the Law and Business exam included.

One-time purchase, no subscription. Law & Business included.

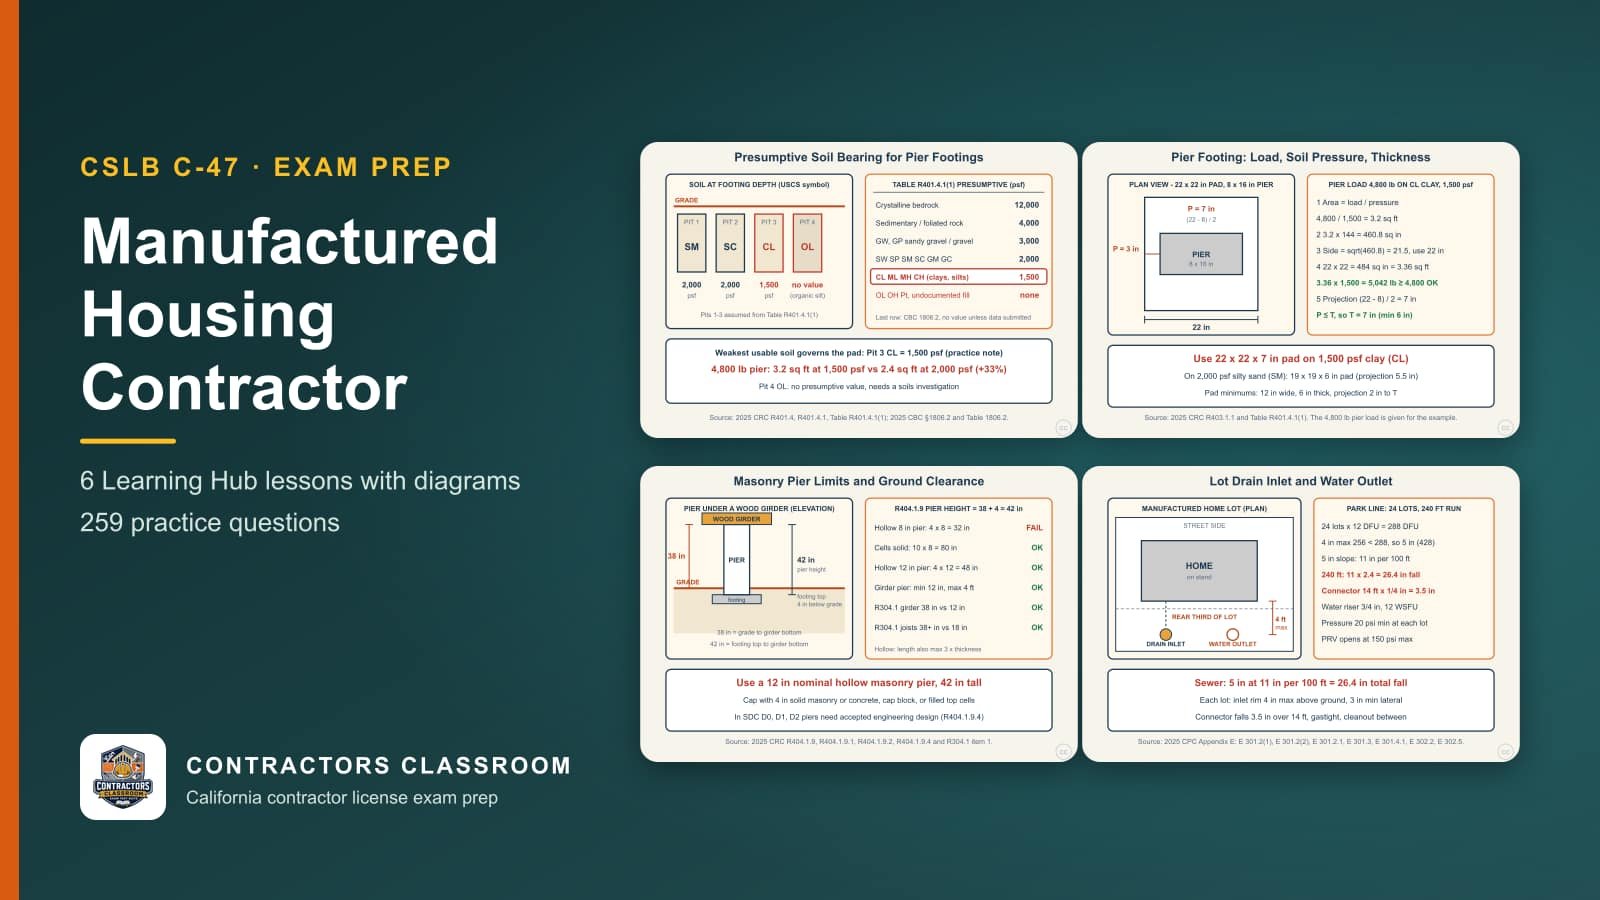
Diagrams from the C-47 manufactured housing contractor lessons: Soil Bearing Values from the Presumptive Load-Bearing Table, Sizing Pier Footings from Pier Load and Soil Pressure, Masonry Pier Height Limits and Wood-to-Ground Clearances and Lot Drain Inlet, Drain Connector and Water Outlet
259practice questions
3categories
6Learning Hub lessons
$249Law & Business included

What the exam covers: Manufactured Housing (C-47)

The CSLB exam for the California manufactured housing contractor license (C-47) is a closed-book, multiple-choice test. CSLB's official study guide divides it into six major sections and gives each an approximate weight: Planning and Estimating (about 15%), Site Preparation (about 17%), Manufactured Home Installation (about 22%), Accessory Installation (about 12%), Repairs (about 13%), and Safety (about 21%).

Manufactured Home Installation carries the most weight, about 22%, so it deserves roughly that share of your study time, with Safety next at about 21%.

Contractors Classroom turns that outline into 259 practice questions in 3 categories (Planning and Estimating, Foundation Systems & Seismic Anchoring, and Cal-OSHA & HCD Safety Regulations), plus 6 Learning Hub lessons with diagrams (such as "Soil Bearing Values from the Presumptive Load-Bearing Table" and "Sizing Pier Footings from Pier Load and Soil Pressure"). Law and Business, which most applicants take alongside their trade exam, is included at no extra charge.

Exam sections and approximate weights

  • Planning and Estimating~15%
  • Site Preparation~17%
  • Manufactured Home Installation~22%
  • Accessory Installation~12%
  • Repairs~13%
  • Safety~21%

Practice question categories

  • Planning and Estimating75 practice questions
  • Foundation Systems & Seismic Anchoring75 practice questions
  • Cal-OSHA & HCD Safety Regulations109 practice questions

What the Manufactured Housing Contractor exam covers, section by section

Planning and Estimating (~15%)

Setting a manufactured home begins well before the house arrives. The scope of work defines what the contractor will deliver, from foundation to utility hookup. A lot evaluation looks at slope, soil, drainage, access for the transport and available utilities. With that information the contractor calculates quantities of piers, blocks, anchors and other materials, plus labor and equipment time, to arrive at a firm cost.

  • Defining what is included, from foundation work to utility connections, before committing to a price
  • Checking slope, soil, drainage and delivery access on the lot to spot problems early
  • Counting piers, anchors, materials and labor hours to produce a trustworthy estimate

Site Preparation (~17%)

A manufactured home needs a lot that is ready for it. Developing the site means clearing vegetation, grading for drainage, establishing a level pad and bringing in utility stubs so the home can be connected later. Preparing for transport involves making sure the route and access are wide and firm enough for the carrier and sections, and that pads and obstacles are cleared ahead of delivery day.

  • Clearing, grading and compacting the pad so water drains away from the future home
  • Preparing roads, gates and turning room so delivery trucks can bring sections to the pad

Manufactured Home Installation (~22%)

Once the lot is ready, the home is supported on a foundation system designed to carry its weight and resist movement. Sections are maneuvered into position, aligned and joined so floors, walls and roofs meet cleanly. Finally, utility lines, ducts and the seams between sections are connected and sealed to keep out weather, insects and drafts, leaving a home that functions as a single, continuous structure.

  • Building piers, footings or a permanent foundation with anchoring to hold the home firmly in place
  • Moving, aligning and fastening sections together so marriage lines close tightly
  • Hooking up utilities and sealing seams, roof joints and openings against weather

Accessory Installation (~12%)

A home often leaves the factory without items the owner expects, and those are added on site. Installers fit skirting, steps, porches or other components designed for the unit, making sure they attach without stressing the structure. Building accessory structures such as carports, decks or storage sheds adds ordinary construction work like framing and footings, which must be done to the same standard as the home itself.

  • Attaching skirting, steps, awnings and similar add-ons so they fit and drain correctly
  • Framing carports, decks or sheds with sound footings and connections to suit the home

Repairs (~13%)

Manufactured homes are moved and set over uneven ground, so problems like sticking doors, cracked drywall, floor sags, leaks or utility failures can show up after setup. Repair work starts by finding the cause rather than covering symptoms, which could be a settled pier, a loose anchor or a failed seal. Once the source is corrected, the visible damage is repaired and the work is checked to be sure the problem does not return.

  • Tracing leaks, settling, door sticking and system failures to their true cause before repairing

Safety (~21%)

Setting a home involves heavy loads, vehicles in tight spaces and crews working under and around a structure. Employee safety covers protective gear, safe lifting and awareness of fatigue and heat. Equipment safety means inspecting tow vehicles, jacks and tools before use and operating them as designed. Job site hazards such as overhead lines, uneven ground, open trenches and crawl spaces must be identified before the first section moves.

  • Wearing protective equipment and using safe lifting methods during setup
  • Checking jacks, tow vehicles and tools before use and operating them as intended
  • Spotting overhead lines, soft ground, open trenches and tight crawl spaces before work begins

Code books behind the Manufactured Housing Contractor exam

The exam outline published for this trade lists these references.

  • 2025 California Building CodeThe building code governs the parts of a manufactured housing job that fall under local construction rules: foundations and soils, footing sizing, accessory structures, drainage, and decks, stairs and guards on private property. It feeds the exam's site evaluation, support and foundation systems and accessory building topics, along with the cost calculations that follow from them. Questions about wood clearance to soil, stairs at doorways and drainage away from the home also trace back to it.
  • California Vehicle CodeBecause a manufactured home arrives on its own wheels or on a transporter, the vehicle code matters for moving it: oversize load rules, permits, lighting and flagging of wide loads, towing equipment and registration. It supports the section on preparing for transport and the trip from the factory or lot to the new site.
  • Manufactured Home Construction and Safety StandardsThis federal standard sets how a manufactured home is built at the factory: structure, fire safety, plumbing, heating, electrical and energy requirements, plus data plates and labels. An installer needs it to know what the home was designed to include and what the set-up connects, so it informs installation, utility connection and repair questions. It also explains why a manufacturer data plate and instructions can control a detail.
  • Manufactured Home Installation Training ManualThe federal training manual walks through a home's set-up in order: site and soil review, foundation and pier layout, anchoring, leveling, joining sections, sealing the marriage line, utility connections and skirting. It is the closest thing to a field procedure for the exam, and feeds the installation, site preparation and accessory sections the most.
  • Mobilehome Parks and InstallationsThe state housing department's regulations cover mobilehome and manufactured home installation in parks and on private lots in California: permits, plans required, foundation systems, utility connection rules, accessory buildings and structures, and inspections. They add state-specific requirements on top of the federal standards, feeding site preparation, installation and accessory questions.
  • State of California Construction & Electrical Safety Orders (Cal/OSHA)The construction safety orders cover the hazards of a set-up crew: excavation and trenching, moving and jacking heavy sections, working under a raised home, power tools, gas and electrical connection hazards, overhead lines during transport, and noise or dust. They feed the Safety section, about a fifth of the exam, including equipment and job-site hazards. Rules for working beneath a supported home and around energized lines are typical subjects.

Key terms for the Manufactured Housing Contractor exam

Chassis
The steel frame beneath a manufactured home, made of long beams and cross members, that carries the floor and is the part supported by piers and anchored to the ground. Its spans between supports are the reason pier spacing matters.
Marriage line
The seam where two sections of a multi-section home are joined, running along the floor, walls and roof. It must be closed with gaskets, fasteners and sealing at each level so no air, water or pests get through.
Pier
A vertical support, often concrete block, steel or a prefabricated unit, that carries the chassis load to a footing. Height, width, cap material and spacing all follow limits, and tall or narrow piers need extra bracing.
Footing pad
The base under a pier that spreads its load over enough soil. Its area comes from dividing load by allowable soil pressure, and it may be concrete or a listed pad of another material.
Presumptive soil bearing
A tabulated soil pressure, assigned by soil classification when no engineering report is available, used to size footings. Poor soils such as soft clay carry far less than gravel or rock, so footings grow accordingly.
Ground anchor
A device driven or set in the soil, connected by a strap or cable to the chassis, to resist wind uplift and sliding. Its holding power depends on soil type, so the anchor must match conditions at the site.
Tie-down strap
A steel strap that connects the chassis or frame to the ground anchor, tightened to keep the home from lifting or shifting. Strap angle, spacing and corrosion protection are checked, and slack straps do not perform.
Perimeter skirting
Panels that enclose the gap under the home, from its underside down to the soil. Beyond looks, it keeps out animals and weather, and it must include required ventilation and an access opening to the crawlspace.
Crawlspace ventilation
Openings in the skirting or foundation that let air through the space under the home to carry away moisture. The required vent area is based on floor area, and vents must be spread so air crosses the whole space.
Ground vapor retarder
A sheet of plastic spread on the soil below a home to hold back moisture evaporating from the ground. Overlapping seams and sealing at piers and walls keeps it working and reduces rot, mold and corrosion.
Lot drain inlet
The fitting at the site where the home's drain connector joins the sewer or septic line. Its location, height and fit matter because the connector must slope down to it without sags.
Drain connector
The pipe or flexible assembly installed on site that links the home's waste outlet to the lot inlet. It needs support, continuous slope, tight joints and must not be a substitute for the home's own traps and vents.
Water service outlet
The supply point at the lot where the home's water line connects, typically with a shutoff and protection from freezing. The installer's connection must be tight and kept clear of damage and contamination.
Backflow preventer
A device that stops used or contaminated water from flowing backward into the supply line. Where cross-connection is possible, such as hose bibs, the device protects the public water system and the home.
Gas shutoff valve
A manual valve on the supply piping near the home, used to cut off fuel quickly. It must be accessible and of the right type, and the installer closes it when leak testing or servicing.
Air test
A leak test in which the piping is filled with compressed air to a set pressure and watched for a drop over time. It checks new gas connections before fuel is introduced, and no gas is released until it passes.
Site plan
A scaled drawing of the lot showing property lines, the home's location, setbacks, utilities and access. It is the drawing that accompanies a permit application for utility connections on private property.
Wood-to-ground clearance
The minimum gap between untreated structural wood and the soil, meant to prevent decay and termites. It shapes pier height, posts, stairs and landings, and shows up in foundation and accessory questions.
Axle and wheel removal
Taking off the transport running gear, hitch and tongue once the home is set on its supports, so they are not left as a permanent base. Planning for where they go, and for lifting safely, is part of preparing for transport and set-up.

Where to spend practice time for the Manufactured Housing Contractor exam

  • Installation (22 percent) in orderManufactured home installation is the largest section at about 22 percent, covering supports and foundations, positioning and joining the sections, and making and sealing the connections. Memorize the order from layout to piers, anchors, leveling, marriage line closure, and utility hookups. Practice explaining why a step must precede the next, because order questions are common.
  • Safety (21 percent) around heavy sectionsSafety is about 21 percent and the practice category blends Cal/OSHA with state housing rules. Review hazards in excavation, working under raised homes, jacking and blocking, moving equipment, electrical lines overhead, and gas and electrical hookups. For each, think of the hazard, the control, and what the housing rules add.
  • Site preparation (17 percent)Site Preparation includes lot development and getting ready for transport. Review grading and drainage away from the home, access for the transporter, the permit documents that must be on site, soil evaluation, and utility stub locations. Practice reading a site plan for where the home will sit and whether the road, turns and overhead lines allow delivery. Also review what must be disconnected or protected before the home moves.
  • Soil, footings and pier mathFoundation systems and anchoring form a large practice category and tie planning to installation. Practice reading soil bearing from a table, computing footing area by dividing load by pressure, checking pier height and spacing limits, and keeping wood off the ground. Work a few examples with different soils to see how footing size changes. Finish by checking each answer against the minimum sizes a table prints.
  • Utilities and crawlspace conditionsUtility connections and moisture control reward detail. Compare lot drain inlet and connector rules, water outlet and backflow protection, gas shutoff location and air testing, then ventilation area against floor area and the role of a ground vapor retarder and site drainage. Draw a simple under-home plan with each connection and vent.
  • Planning, accessories and repairsPlanning and Estimating (about 15 percent), Accessory Installation (12 percent) and Repairs (13 percent) are individually modest but add up to over a third. Practice excavation volume and cost math, scoping accessory structures such as porches and steps, and a troubleshooting approach for leaks, unlevel floors, sagging, and failed connections.

Scenarios to talk through before the Manufactured Housing Contractor exam

  • Unknown soil under the padA buyer wants a home set on a lot where nobody has soil information. Think about soil classification, the presumptive bearing value, how a footing pad is sized from pier load, and what might require an engineer or a soils report. What would you dig, observe or ask before quoting the foundation?
  • Joining the two halvesA two-section home has been placed on its supports, and the halves do not meet evenly at the floor. Consider the chassis, pier adjustments, leveling, the marriage line and its gaskets and fasteners. In what order would you correct the gap, and what would you check before the line is closed and sealed?
  • Hooking up water, drain and gasThe home is set and the crew must connect utilities. Walk through the lot drain inlet and drain connector slope, the water service outlet with backflow protection, the gas shutoff valve and an air test. In what order do the hookups happen, and what must be finished before fuel is turned on?
  • Skirting that traps moistureMonths after installation, an owner reports a musty smell and soft spots under the floor. Consider perimeter skirting, crawlspace ventilation openings, the ground vapor retarder and site drainage. What would you inspect first, how are vents supposed to be distributed, and what changes would you recommend without opening the structure?
  • Moving day under power linesA home must travel from a dealer's lot to a private parcel, ending on a street with overhead lines. Think about oversize load rules in the vehicle code, permits, route planning, escort and flagging, and how the wheels, axles and hitch are handled on arrival. What would you verify with the driver and the site owner before the day starts?
  • Tall piers and wood near soilA sloping lot forces some piers to be much taller than others, and a wooden stair landing sits close to the ground. Reason through pier height limits, bracing, the role of the footing pad, wood-to-ground clearance and decay. What would you change in the plan so every support is stable and nothing wooden keeps touching soil?
  • Papers for the utility permitAn owner on private property asks you to pull the permit for utility connections only. Think about which drawing the permit office wants, how a site plan differs from a foundation or setup plan, and what the state housing rules say about installations. What information must the drawing show, and who else needs to sign off?
  • Sagging floor after heavy rainAfter a wet winter, a resident reports that one corner of the home feels low and a door sticks. Diagnose possible causes: a settled pier, an undersized footing pad, poor drainage, a loose tie-down strap or wet soil. How would you look under the home safely, what would you measure, and what repairs come first?

Learning Hub lessons

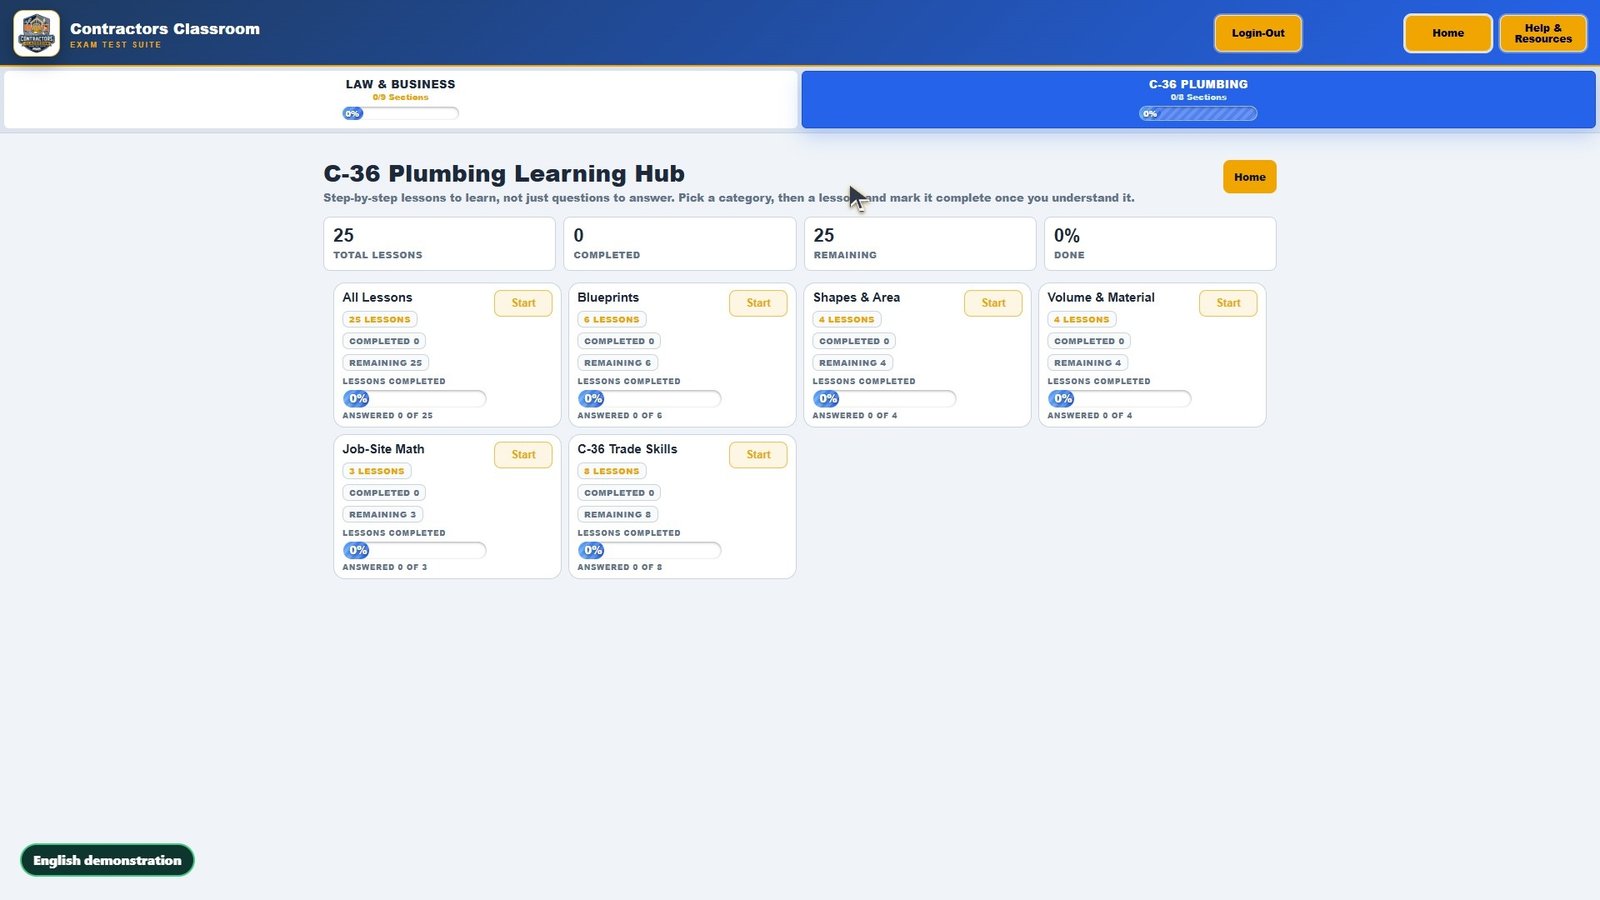
Each lesson has guided steps, a diagram, a worked example and a quick check inside the classroom.

Preview the lesson diagrams

  1. Soil Bearing Values from the Presumptive Load-Bearing TableSteps: Why You Check the Soil Before You Size Anything; Read Table R401.4.1(1); Match the Soil to a Row by Its Symbol; When the Table Does Not Apply; California Soils Reports and the Permit
  2. Sizing Pier Footings from Pier Load and Soil PressureSteps: Every Pier Needs a Footing That Fits the Soil; Find the Area: Load Divided by Pressure; Check the Footing Minimums; Depth, Level and Slope; What Still Comes From the Permit
  3. Masonry Pier Height Limits and Wood-to-Ground ClearancesSteps: What the California Residential Code Prints About Piers; The Height Rule: Thickness Sets the Limit; Piers Under Girders; Keep Wood Away From the Ground; Where These Rules Stop
  4. Lot Drain Inlet, Drain Connector and Water OutletSteps: Your Scope: Utility Connections to the Home; The Lot Drain Inlet; The Drain Connector; The Water Service Outlet; Backflow, Relief Valve and Park Sizing
  5. Gas Supply at the Home Site: Demand, Burial, Valves and Air TestSteps: Where the Rules Are; The Site Outlet, Conduit and Shutoff Valve; Meters, Burial and Materials; Demand and Pressure; Connect and Test the Home
  6. Crawlspace Ventilation, Vapor Retarder and Site DrainageSteps: Three Controls Against Moisture Under a Home; Drain the Site Away From the Home; Size the Vents: 1 per 150, or 1 per 1,500; Vent Coverings, the Unvented Option and Access; Where the HUD and HCD Rules Fit

See the classroom in action

Frequently asked questions

How do I get a California manufactured housing contractor license?

A mobile home installer or manufactured home installer who wants to contract independently applies under C-47. CSLB generally requires documented journey-level experience, a bond, and passing scores on both the Law and Business exam and the C-47 exam. Rules change, so confirm them with CSLB.

What does the manufactured housing contractor exam ask about manufactured home installation?

Manufactured Home Installation is the heaviest part of the C-47 exam, at about 22%. Expect questions on building piers, footings or a permanent foundation with anchoring to hold the home firmly in place, moving, aligning and fastening sections together so marriage lines close tightly, and hooking up utilities and sealing seams, roof joints and openings against weather. Next in weight come safety (about 21%) and site preparation (about 17%).

What kinds of questions are on the manufactured housing contractor exam?

The three sample questions in CSLB's C-47 study guide ask about the cost of excavating a home pad, which sides of the skirting need ventilation, and the drawing required for a utility-connection permit. Like every question on the exam, each has four choices and one best answer.

Which codes and books does the C-47 exam reference?

CSLB's C-47 study guide lists the 2025 California Building Code (Title 24), the Cal/OSHA safety orders (Title 8), and trade references such as California Vehicle Code, Manufactured Home Construction and Safety Standards, and Manufactured Home Installation Training Manual. Use them to study; the exam itself is closed-book.

Is the manufactured housing contractor exam open book?

No. The C-47 study guide says no reference materials may be used, even though it names California Vehicle Code and Manufactured Home Construction and Safety Standards among the books to study from. A calculator is provided, and guessing is not penalized.

Can I take the manufactured housing contractor exam outside California?

CSLB's exam FAQ says trade exams are given in California or Oregon only, so C-47 is not offered in other states, although Law and Business can be taken out of state. Check the current PSI list when you schedule.

How are the 259 C-47 practice questions organized?

They are split into 3 categories, largest first: Cal-OSHA & HCD Safety Regulations (109), Foundation Systems & Seismic Anchoring (75), and Planning and Estimating (75). Cal-OSHA & HCD Safety Regulations holds about 42% of the questions. 6 Learning Hub lessons add diagrams and worked examples for the harder topics. The missed-question review collects every question you get wrong.

Is there a free trial for manufactured housing contractor exam prep (C-47)?

Yes. The free C-47 preview opens the real classroom with no sign-up and gives you the first question from every C-47 category, including Cal-OSHA & HCD Safety Regulations and Foundation Systems & Seismic Anchoring, plus Law and Business. The full course is a one-time $249 purchase.

Is manufactured housing contractor exam prep available in Spanish?

The website and the eight demo videos are available in Spanish. The classroom and the 259 C-47 practice questions are in English for now; translating the questions is not part of the course yet.

Ready to practice for real?

Try the real classroom free, no sign-up, or get the full course for your trade.

Independent exam preparation. Contractors Classroom is not affiliated with the Contractors State License Board, and no course can guarantee a passing result.